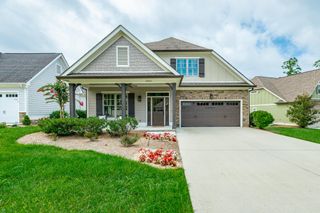
4754 Virginia Pine Road, Signal Mountain, TN 37377
- 3 beds |
- 4 baths |
- 2,676 sqft
 Single-Family Home
 Built in 2026
 —— sqft lot
 2 car garage
 $322/sqft
 Listed 15 days ago
Property Description
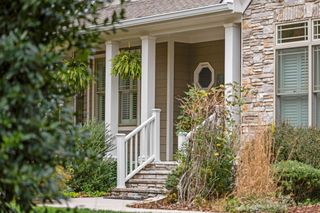
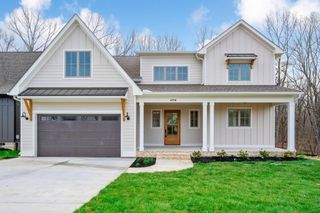
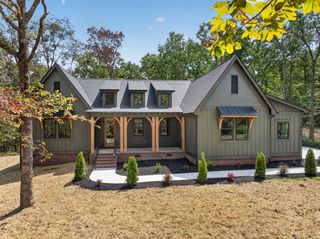
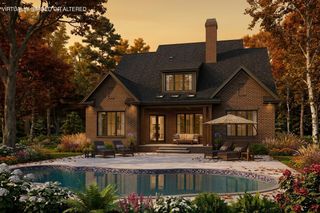
Welcome to this beautiful Signal Mountain home, where thoughtful design, comfortable living, and a peaceful natural setting come together. Offering three bedrooms and three and a half baths, this residence features a functional layout with generously sized spaces designed to accommodate both everyday living and entertaining. The spacious bonus room provides valuable flexibility and can easily be tailored to suit your lifestyle. Use it as a media room for movie nights, a playroom, a home gym, or an additional gathering space for family and friends. A dedicated office offers a quiet and comfortable environment for working from home, managing household needs, or creating a productive study area. Throughout the interior, you'll find quality details and custom features that add both style and functionality. Custom cabinetry provides attractive storage and a refined look, while the well-appointed custom pantry offers additional organization for the kitchen and daily routines. Every space has been thoughtfully designed to support comfortable living while maintaining an inviting atmosphere. Step outside to enjoy the covered porch, a wonderful extension of the home's living space. Backing up to peaceful woods, the porch offers a private and scenic setting for morning coffee, quiet evenings, or entertaining guests. The natural surroundings create a relaxing backdrop and allow you to enjoy the beauty of Signal Mountain from the comfort of home. With its versatile floor plan, custom cabinetry, dedicated office, spacious bonus room, covered porch, and serene wooded setting, this Signal Mountain home presents an exceptional opportunity. Over 52% of the land here at Wild Ridge will remain untouched! Call today for your private showing!
- Listing Status:
- Active
- Date Added:
- October 29, 2026
- Data Last Updated:
- November 10, 2026 at 5:37AM
- Listing Office:
- Keller Williams Realty : 423-664-1600
- MLS ID:
- 1545209

- General: None
- Parking: ConcreteDrivewayGarage Door OpenerGarage Faces Front
- General: HardiPlank TypeTwoBlock
- HOA Amenities: 1425.0Annually
- Golf: Sidewalks
- Originating MLS: Greater Chattanooga REALTORS®
- County: Hamilton
- Zoning: Lt 52 Wild Ridge At Fox Run Phase 2 B Pb 130 Pgs 78-79 Out Of 089 060.0 8 For 2024089i L 006
- Utilities: Natural Gas ConnectedSewer ConnectedWater Connected
- Water: Public
- Sewer: Other
- Source: Greater Chattanooga REALTORS®
This listing courtesy of Keller Williams Realty
Monthly Payment
- Principal & Interest $
- Property Taxes $
- Home Insurance $
- VA Funding Fee $