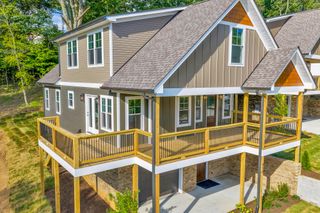
4804 Signal Forest Drive, Signal Mountain, TN 37377
- 3 beds |
- 3 baths |
- 2,277 sqft
 Single-Family Home
 Built in 2008
 —— sqft lot
 2 car garage
 $312/sqft
 Listed 4 days ago
Property Description
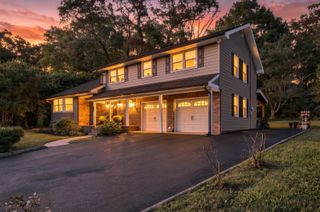
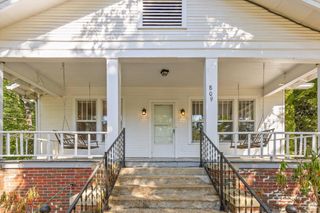
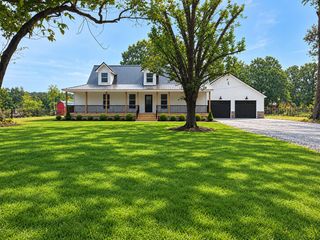
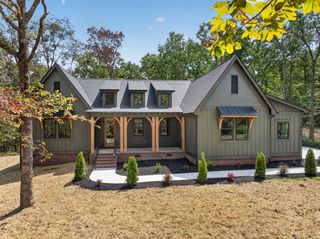
Beautiful custom built home with many built-in, craftsman and artfully designed features. Main level living at its best with 2 bedrooms and two full baths located on the main level. A third bedroom and full bath upstairs is the perfect guest suite or a more private retreat for an older child. The great room has a vaulted ceiling and gorgeous stone fireplace. The updated kitchen has multiple eating areas and the island serving area is great for entertaining. Additional entertaining and family living space is found on the screened porch, also with a vaulted ceiling. Decks are located on both sides. The master suite is large and has a separate access to the rear deck. Also on the main level is a home office and a large laundry room. Improvements to the house since 2024: Whole house Generex gas run generator, whole house water conditioner, Reverse osmosis faucet by the kitchen sink, completely renovated guest bath on the main floor, renovated laundry room with additional storage shelves, folding table and washer/dryer combination that stays with the house. LG French door refrigerator also stays. Crawl space enclosed and new plastic humidity barrier, stone patio added in the backyard. SimpliSafe alarm system and ring camera.
- Listing Status:
- Active
- Date Added:
- November 7, 2026
- Data Last Updated:
- November 10, 2026 at 6:38AM
- Listing Office:
- Exit Realty : 423-521-5639
- MLS ID:
- 1545941

- General: Rain Gutters
- Style: Cape Cod
- Parking: Garage Door OpenerGarage Faces Side
- Roofing: Shingle
- General: OtherFiber CementOneOne and One HalfBlock
- HOA Amenities: 75.0Annually
- Originating MLS: Greater Chattanooga REALTORS®
- County: Hamilton
- Zoning: LT 54 SIGNAL FOREST SUB PB54 PG87-2 REV 100-186 OUT OF 80-57 FOR 1998080i D 002
- Utilities: Electricity AvailableUnderground Utilities
- Water: Public
- Sewer: Septic Tank
- Source: Greater Chattanooga REALTORS®
This listing courtesy of Exit Realty
Monthly Payment
- Principal & Interest $
- Property Taxes $
- Home Insurance $
- VA Funding Fee $