3122 Bee Tree Lane, Signal Mountain, TN 37377
- 4 beds |
- 4 baths |
- 4,232 sqft
 Single-Family Home
 Built in 1987
 0.75acre lot
 2 car garage
 $207/sqft
 Listed 20 days ago
Property Description
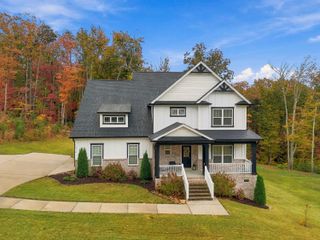
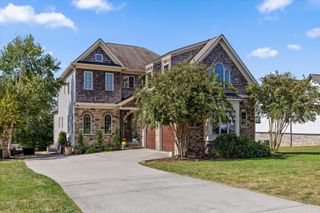
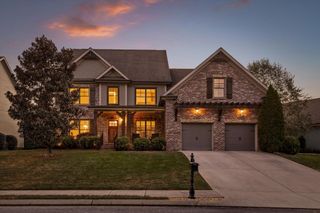
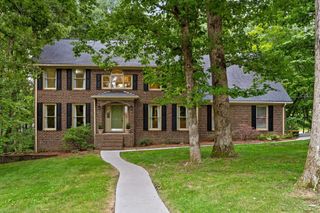
Don't miss out on this stunning 4-bedroom, 3.5-bath brick home in the desirable Fox Run community on Signal Mountain! The inviting circle drive is bordered by meticulously maintained landscaping and an abundance of blooming roses. Step through the elegant front door into a spacious grand foyer, where gleaming hardwoods and a custom-built staircase with a newly installed runner set the tone for refined living. To your left, the large dining room impresses with custom wall paneling and beautiful hardwood floors, while to your right, the formal living room is adorned with elegant leaded glass transoms. Sunlight floods the home, enhanced by a vaulted entry and high ceilings throughout the main level. French doors open from the living room into a cozy family room featuring a brick fireplace with gas logs.The renovated kitchen--perfect for family gatherings and entertaining guests--flows seamlessly into a bright breakfast room and opens to the upper deck, which overlooks a private, wooded landscape with a tranquil stream and a spacious lower deck. Upstairs, discover three generous bedrooms and a luxurious master suite complete with walk-in closets, a large tiled walk-in shower, garden tub, and dual vessel sinks atop a double vanity. Numerous updates and improvements add to this home's appeal. The fully finished lower level offers flexible space for a fifth bedroom and features direct access to the expansive deck through French doors. This level also boasts a full custom bath and versatile options for an in-law suite, game room, weight room, or more. The deck stretches across the entire back of the home, providing multiple areas for entertaining or relaxing--including a hot tub. The house is wired for custom audio, with speakers in the living room, basement, and on the back deck. The oversized 2+ car garage, with convenient side entry, offers ample storage. Nestled on a quiet cul-de-sac, this exceptional family home is just minutes from award-winning Signal Mountain school and close to charming restaurants, shops, sports facilities, and the town pool. Schedule your private tour today!
- Listing Status:
- Active
- Date Added:
- October 21, 2026
- Data Last Updated:
- November 10, 2026 at 5:37AM
- Listing Office:
- Real Estate Partners Chattanooga LLC : 423-886-6577
- MLS ID:
- 1544925

- General: BalconyLightingAbove GroundHeated
- Pool: Community
- Parking: BasementGarage Door OpenerOff Street
- Roofing: Shingle
- Windows: Insulated WindowsVinyl Frames
- General: BrickOtherThree Or MoreBrick/Mortar
- Golf: Tennis Court(s)
- Originating MLS: Greater Chattanooga REALTORS®
- County: Hamilton
- Zoning: LT 78 FOX RUN TR #3 40-97 OUT OF 98 -2 FOR 1986089o A 019
- View: Creek/StreamOtherView
- Utilities: Cable AvailableElectricity AvailablePhone Available
- Water: Public
- Sewer: Septic Tank
- Source: Greater Chattanooga REALTORS®
This listing courtesy of Real Estate Partners Chattanooga LLC
Monthly Payment
- Principal & Interest $
- Property Taxes $
- Home Insurance $
- VA Funding Fee $