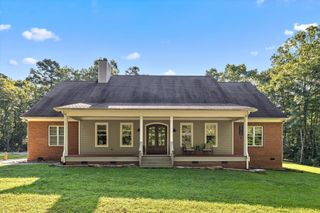
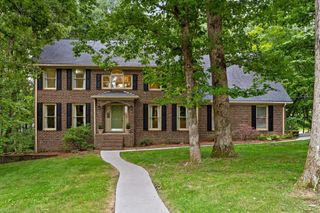
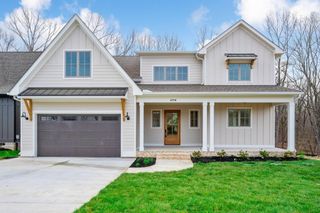
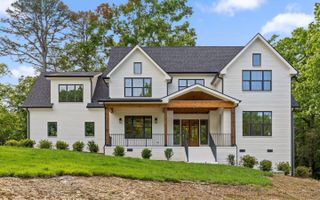
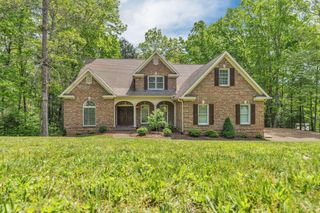
3520 Sweetshrub Way, Signal Mountain, TN 37377
- 4 beds |
- 4 baths |
- 3,521 sqft
 Single-Family Home
  Built in 2022
  0.38acre lot
 3 car garage
  $281/sqft
  Listed 3 months ago
Property Description
Imagine waking up, grabbing coffee in a kitchen that belongs on a magazine cover, and stepping onto your covered back deck to enjoy the privacy and peaceful surroundings of Wild Ridge. Tucked away on a quiet, low-traffic street near a cul-de-sac, 3520 Sweetshrub Way offers the perfect blend of luxury, comfort, and everyday functionality. Built in 2022 and zoned for the award-winning Signal Mountain schools, this beautifully designed home features 4 oversized bedrooms, 3.5 baths, a dedicated office, formal dining room, and a sprawling upstairs bonus room, giving everyone the space they need to live, work, and play. The thoughtful floor plan centers around a stunning chef's kitchen with an oversized island, granite countertops, stainless steel appliances, and seamless flow into the main living areas, making entertaining effortless. The main-level primary suite offers convenience and privacy, while generous closets throughout the home provide exceptional storage. Upstairs, three additional bedrooms and a large bonus room create the ideal setup for family, guests, hobbies, or a media room. Outside, you'll appreciate the privacy of the fenced backyard and peaceful setting. Whether you're hosting friends on the covered deck or enjoying a quiet evening on the screened porch, this home was built to make the most of its outdoor spaces. For the hobbyist or outdoor enthusiast, the garage setup is hard to beat, two front-facing bays for daily drivers plus a third rear garage bay perfect for bikes, lawn equipment, tools, or recreational gear. Located in the highly sought-after Wild Ridge community, residents enjoy a lifestyle that extends far beyond their front door. Encompassing approximately 124 acres, the neighborhood preserves more than 52% of its land as dedicated green space, creating a scenic backdrop throughout the community. Homeowners have access to four miles of private hiking trails as well as direct access to a neighboring 51-acre nature park, offering endless opportunities to enjoy the outdoors. Despite these exceptional amenities, Wild Ridge maintains low HOA dues. Combined with convenient access to Signal Mountain amenities and award-winning schools, 3520 Sweetshrub Way delivers community, convenience, and luxury in one exceptional package.
- Listing Status:
- Active
- Date Added:
- June 25, 2026
- Data Last Updated:
- September 25, 2026 at 1:36PM
- Listing Office:
- EXP Realty LLC : 888-519-5113
- MLS ID:
- 1537525

- General: Rain Gutters
- Style: Contemporary
- Parking: BasementGarage Door OpenerGarage Faces Front
- Roofing: Shingle
- Windows: Vinyl Frames
- General: BrickHardiPlank TypeOther2Block
- Road/Access: City Street
- HOA Amenities: LandscapingRecreation FacilitiesMaintenance GroundsMaintenance Structure300.0Annually
- Golf: Sidewalks
- Originating MLS: Greater Chattanooga REALTORS®
- County: Hamilton
- Zoning: Lt 16 Wild Ridge At Fox Run Pb 101 Pg 38 & 39 Rev 101 - 61 & 62 Out Of 089 060 For 2015089i G 016
- Fencing: Back YardOther
- Utilities: Cable AvailableElectricity ConnectedNatural Gas ConnectedPhone AvailableUnderground UtilitiesWater Connected
- Water: Public
- Sewer: Septic TankHolding Tank
- Source: Greater Chattanooga REALTORS®
This listing courtesy of EXP Realty LLC
Monthly Payment
- Principal & Interest $
- Property Taxes $
- Home Insurance $
- VA Funding Fee $