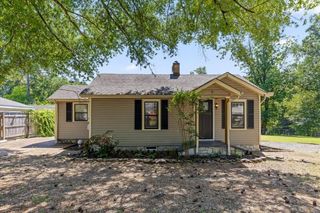
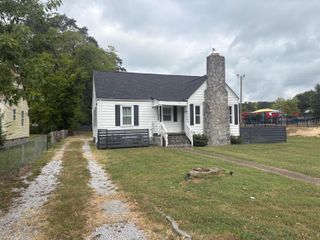
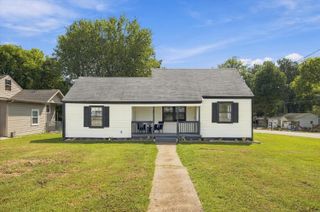
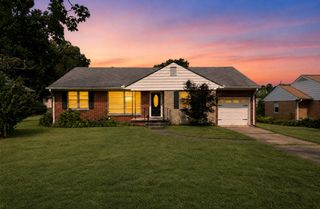
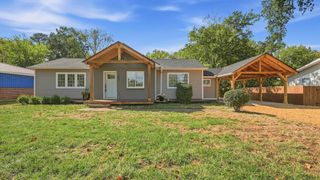
1265 N Concord Road, Chattanooga, TN 37421
- 3 beds |
- 2 baths |
- 1,168 sqft
 Single-Family Home
  Built in 1939
  0.39acre lot
 —— car garage
  $247/sqft
  Listed 10 days ago
Property Description
This one is ready to impress! Beautifully updated 3-bedroom, 1.5-bath home offering an open floor plan, modern finishes, and a long list of recent improvements. Enter into the lovely and bright living & dining area. The NEW kitchen features cabinetry with pantry storage, stainless steel appliances and butcher block countertops. NEW bathroom with tub/shower combonation. Each of the three bedrooms are spacious. The laundry room includes a convenient half bath. NEW HVAC, electrical, and plumbing provide valuable peace of mind. NEW flooring and fresh paint complete the move-in-ready package. Step outside to discover a large, level, fenced backyard with a NEW deck and fire pit--perfect for entertaining, pets, play, gardening, or relaxing outdoors. The large detached workshop offers incredible space for hobbies, projects or storage. Conveniently located near the Concord Golf Course, Hamilton Place Mall and medical facilities, this property delivers the combination of convenience, updated interiors, major mechanical improvements, a fantastic yard, and workshop space. Come see why this one deserves a spot at the top of your list!
- Listing Status:
- Active
- Date Added:
- September 14, 2026
- Data Last Updated:
- September 24, 2026 at 4:38PM
- Listing Office:
- Keller Williams Realty : 423-664-1900
- MLS ID:
- 1542767

- General: Fire PitPrivate YardRain GuttersOutbuildingWorkshop
- Style: Ranch
- Other Structures: OutbuildingWorkshop
- Parking: Driveway
- Roofing: Metal
- Windows: Insulated WindowsVinyl Frames
- General: Vinyl Siding1Block
- Road/Access: City Street
- Golf: None
- Originating MLS: Greater Chattanooga REALTORS®
- County: Hamilton
- Zoning: Lt 1 Gilbert And Brenda Owens Sub P B90 Pg1158k B 008
- Fencing: Back YardFencedGate
- Utilities: Cable AvailableElectricity ConnectedPhone AvailableSewer ConnectedWater Connected
- Water: Public
- Sewer: Public Sewer
- Source: Greater Chattanooga REALTORS®
This listing courtesy of Keller Williams Realty
Monthly Payment
- Principal & Interest $
- Property Taxes $
- Home Insurance $
- VA Funding Fee $

 New - 1 day ago