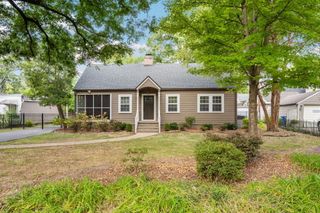
1511 Chamberlain Avenue, Chattanooga, TN 37404
- 4 beds |
- 3 baths |
- 1,995 sqft
 Single-Family Home
  Built in 2026
  5,062sqft lot
 —— car garage
  $251/sqft
  Listed 28 days ago
Property Description
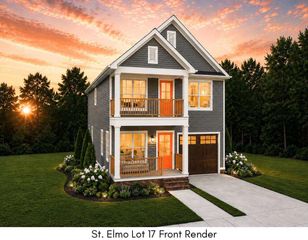
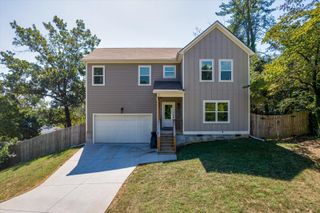
Stunning New Construction in Highland Park - Modern Living Awaits! Welcome to this beautifully designed home in the heart of Highland Park, offering the perfect blend of style, space, and function. Step inside to discover an open floor plan that seamlessly connects the living, dining, and kitchen areas, creating an inviting space filled with natural light. The kitchen acts as a true centerpiece to the home. The primary bedroom can be found on the main level featuring a private en-suite bathroom with a double vanity. Retreat upstairs to find 3 additional bedrooms. Convenience meets practicality with paved parking located at the rear of the home in addition to street parking out front. This newly built home combines modern finishes with smart design, making it the perfect place to start your next chapter in the desirable Highland Park neighborhood. Tax amount will need to be determined off mileage rate - buyer to verify. Buyer to verify all information they deem important. Seller is a licensed real estate agent in the state of TN.
- Listing Status:
- Active
- Date Added:
- August 27, 2026
- Data Last Updated:
- September 24, 2026 at 4:38PM
- Listing Office:
- Blackwell Realty and Auction : 423-509-5910
- MLS ID:
- 1541571

- General: Rain Gutters
- Style: Contemporary
- Other Structures: None
- Pool: None
- Parking: ConcreteDrivewayOn Street
- Roofing: Shingle
- Windows: Vinyl Frames
- General: BlockHardiPlank Type2Block
- Road/Access: City Street
- Golf: None
- Originating MLS: Greater Chattanooga REALTORS®
- County: Hamilton
- Zoning: LT 10B BLK 10 MONTAGUE'S ADDITION NO 1 TO HIGHLAND PARK PB 135 PG 192 OUT OF PARENT PARCEL 146J K 019 FOR 2026146j K 019.01
- Fencing: None
- Utilities: Electricity ConnectedNatural Gas ConnectedSewer ConnectedWater Connected
- Water: Public
- Sewer: Public Sewer
- Source: Greater Chattanooga REALTORS®
This listing courtesy of Blackwell Realty and Auction
Monthly Payment
- Principal & Interest $
- Property Taxes $
- Home Insurance $
- VA Funding Fee $

 New - 11 hours ago