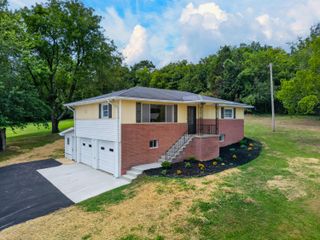
1608 Cotton Way, Chattanooga, TN 37404
- 4 beds |
- 3 baths |
- 1,693 sqft
 Single-Family Home
  Built in 2025
  —— sqft lot
  2 car garage
  $244/sqft
  Listed 26 days ago
Property Description
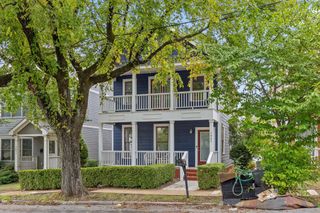
Parkside Builders features the spacious open concept Dalton floorplan overlooking the future expansive Community Green Space. Home will have the Boutique elevation featuring a second floor covered balcony off of the primary sweet. Home to also feature 4 bedrooms 2 1/2 baths, solid oak stairs and large center kitchen island. Construction to begin soon and be completed before the end of the year. Buyer has the opportunity to choose all design finishes before materials are ordered. All homes feature Spray Foam Insulation,, James Hardy siding and name brand building materials. The Parks at Mill Town is a short walk to the up and coming Coosa Mill where residents will enjoy shopping and dining once renovations are complete. BUILDER TO INCLUDE $15,000 TOWARD CLOSING COSTS OR $15,000 OFF DESIGN SELECTIONS WITH USE OF PREFERRED LENDER AND TITLE. Model Hours are Wednesday - Saturday 10-5. Sunday 12-5.
- Listing Status:
- Active
- Date Added:
- July 15, 2026
- Data Last Updated:
- August 10, 2026 at 9:36PM
- Listing Office:
- Parkside Realty : 847-528-8518
- MLS ID:
- 1538762

- General: Rain Gutters
- Style: Contemporary
- Pool: None
- Parking: ConcreteGarageGarage Faces Rear
- Roofing: AsphaltShingle
- Windows: ENERGY STAR Qualified WindowsScreensVinyl Frames
- General: HardiPlank TypeTwoSlab
- Road/Access: Private Road
- HOA Amenities: LandscapingMaintenanceParkParkingTrashMaintenance GroundsTrash90.0Monthly
- Golf: CurbsStreet LightsSidewalks
- Originating MLS: Greater Chattanooga REALTORS®
- County: Hamilton
- Zoning: Phase 2 Lot 61Tbd
- View: Park/GreenbeltRidgeView
- Fencing: None
- Utilities: Electricity ConnectedSewer ConnectedWater Connected
- Water: Public
- Sewer: Public Sewer
- Source: Greater Chattanooga REALTORS®
This listing courtesy of Parkside Realty
Monthly Payment
- Principal & Interest $
- Property Taxes $
- Home Insurance $
- VA Funding Fee $

 New - 3 days ago