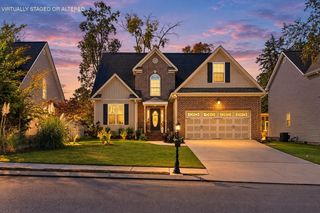
1809 Richmond Lane, Chattanooga, TN 37421
- 3 beds |
- 2 baths |
- 1,829 sqft
 Single-Family Home
 Built in 2000
 0.34acre lot
 2 car garage
 $211/sqft
 Listed 26 days ago
Property Description
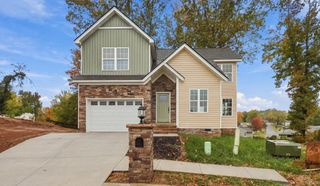
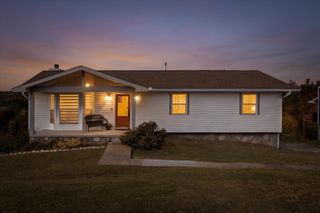
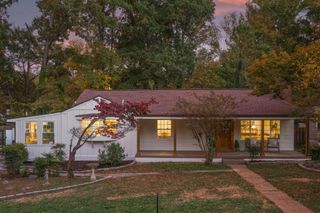
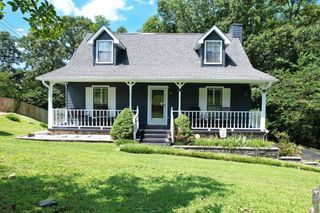
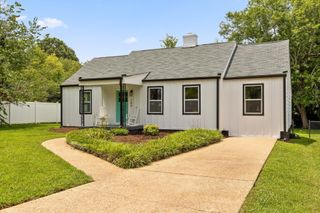
Super convenient, one-level living in the heart of East Brainerd close to schools, parks, the shopping and restaurants and medical facilities of the Hamilton Place area and only 20 minutes to downtown Chattanooga. This 3 bedroom, 2 bath home with a double garage is situated on a cul-de-sac lot with a fenced back yard and is wooded in back for a nice privacy buffer. Recent updates and desirable features include new paint, new lighting, LVP and tile throughout, new appliances, vaulted ceilings, vinyl windows, an open floor plan, screened porch and more! Your tour begins with entry from a covered front porch to the great room which has a gas fireplace, French doors to the screened porch, access to the laundry room and garage, and is open to the kitchen and dining area. The kitchen has wood countertops, contrasting painted cabinetry, stainless appliances, a level dining bar, and a nice walk-in pantry. All of the bedrooms are spacious, including the primary which has a double tray ceiling, a walk-in closet and primary bath with dual vanity, jetted tub, and separate shower. The 2 additional bedrooms share the use of the hall guest bath which boasts an elongated vanity and a tub/shower combo. Simply a fantastic opportunity for the buyer seeking an updated one-level home in a convenient East Brainerd locale, so please call for more information and to schedule your private showing today. Information is deemed reliable but not guaranteed. Buyer to verify any and all information they deem important.
- Listing Status:
- Active
- Date Added:
- October 14, 2026
- Data Last Updated:
- November 9, 2026 at 10:19PM
- Listing Office:
- Greater Downtown Realty dba Keller Williams Realty : 4239036404
- Listing Agent:
- Jay Robinson : 4239036404
- MLS ID:
- 3620331

- Style: Ranch
- Other Structures: PorchScreenedCovered
- Parking: Garage Door OpenerGarage Faces FrontDrivewayParking spaces: 2
- Roofing: Asphalt
- General: Three Or More
- HOA Amenities: Sidewalks
- Originating MLS: realtrac
- County: Hamilton CountyTN
- Topography: LevelCul-De-SacOther
- Zoning: 159G A 001.14
- Utilities: Electricity AvailableNatural Gas AvailableWater Available
- Water: Public
- Sewer: Public Sewer
- Source: realtrac
This listing courtesy of Jay Robinson , Greater Downtown Realty dba Keller Williams Realty
Monthly Payment
- Principal & Interest $
- Property Taxes $
- Home Insurance $
- VA Funding Fee $

 New - 2 days ago