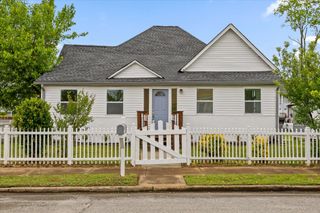
2015 N Chamberlain Avenue, Chattanooga, TN 37406
- 5 beds |
- 5 baths |
- 2,700 sqft
 Single-Family Home
  Built in 2021
  9,148sqft lot
 1 car garage
  $137/sqft
  Listed 1 month ago
Property Description
Beautiful five-year-old home with great square footage, only minutes to Downtown Chattanooga. This 5 bedrooms 4.5 bathroom home has engineered hardwood flooring throughout the main level. Open floor plan with tons of natural light from the many windows. Kitchen has island work center, granite counter tops, stainless appliances and plenty of cabinet space along with a pantry. Master suite on the main level is large and has his and hers closets, along with a pan ceiling. The master bathroom has granite countertops and custom tiled shower. The two other bedrooms on the main level are a good size and share a private bathroom. There is also a laundry closet on this level. The basement is fully finished and has a second master suite with private bathroom. The bonus room in the basement is large and there is another room that would make a great office. The home has a fenced backyard and there is a huge deck for entertaining. Conveniently located only minutes from downtown. Call today to schedule your own private viewing of this wonderful home.
- Listing Status:
- Active
- Date Added:
- July 8, 2026
- Data Last Updated:
- August 10, 2026 at 10:37PM
- Listing Office:
- Nu Vision Realty : 423-551-3948
- MLS ID:
- 1538286

- General: Private YardRain Gutters
- Parking: Garage Door OpenerOff StreetGarage Faces FrontKitchen Level
- Roofing: Shingle
- Windows: Insulated WindowsVinyl Frames
- General: OtherVinyl Siding2Block
- Golf: None
- Originating MLS: Greater Chattanooga REALTORS®
- County: Hamilton
- Zoning: LT 18 BLK 32 ARLINGTON HEIGHTS PB 5 PG 23 REV 120-2136l R 005
- Fencing: FencedPrivacyWood
- Utilities: Cable AvailableElectricity ConnectedPhone AvailableSewer ConnectedUnderground Utilities
- Water: Public
- Sewer: Public Sewer
- Source: Greater Chattanooga REALTORS®
This listing courtesy of Nu Vision Realty
Monthly Payment
- Principal & Interest $
- Property Taxes $
- Home Insurance $
- VA Funding Fee $