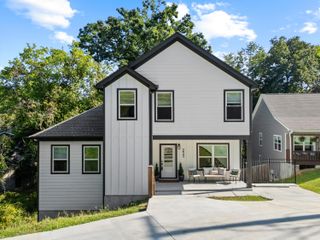
2397 Ashmore Avenue, Chattanooga, TN 37415
- 3 beds |
- 3 baths |
- 1,822 sqft
 Single-Family Home
  Built in 2018
  7,405sqft lot
 —— car garage
  $252/sqft
  Listed 16 days ago
Property Description
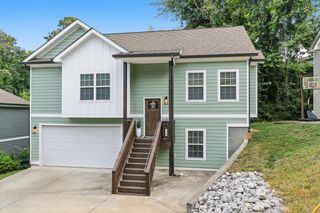
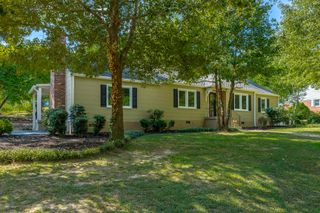
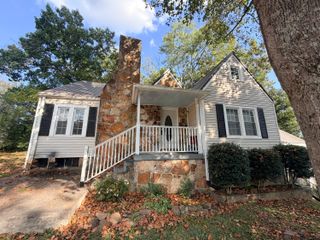
Where Comfort Meets Effortless Red Bank Living. Welcome to a home that feels special the moment you arrive. This beautifully maintained three-bedroom, three-bath cottage built just eight years ago, offers the rare combination of timeless charm, modern comfort, and an exceptional location in the heart of Red Bank. Inside, an inviting open-concept design creates an effortless flow between the living, dining, and kitchen spaces-ideal for relaxed mornings, family gatherings, and entertaining friends. The kitchen features a gas cooktop, while the gas fireplace adds a warm and inviting focal point to the living area. Step outside to enjoy one of the home's standout features: a large level, fully fenced backyard with plenty of room to play, garden, entertain, or unwind. Two exterior sheds provide abundant storage, including a powered shed with electricity that can serve as a workshop, creative studio, gardening space or hobby retreat. Thoughtful details, including an encapsulated crawlspace, add peace of mind. With its newer construction and move-in-ready condition, this home allows you to enjoy modern comfort without the projects and compromises often associated with older properties. The convenient Red Bank location puts you close to downtown Chattanooga, Hixson, North Shore, hospitals, restaurants, parks, pickleball, tennis, shopping and entertainment. Enjoy easy access to everything Chattanooga has to offer while coming home to a peaceful neighborhood setting. This is more than a move-in-ready house-it's a home designed for gathering, relaxing, entertaining, and making memories for years to come. Waterproofing in crawlspace $2000. Shelving in pantry $1500. Outdoor shed with electrical $10,000.00
- Listing Status:
- Active
- Date Added:
- September 8, 2026
- Data Last Updated:
- September 24, 2026 at 4:38PM
- Listing Office:
- Real Estate Partners Chattanooga LLC : 423-265-0088
- MLS ID:
- 1542418

- General: Rain GuttersStorageOutbuildingShed(s)
- Style: Contemporary
- Other Structures: OutbuildingShed(s)
- Pool: None
- Parking: ConcreteDrivewayOff Street
- Roofing: AsphaltShingle
- Windows: BlindsDouble Pane Windows
- General: BrickHardiPlank Type2Block
- Road/Access: City Street
- Originating MLS: Greater Chattanooga REALTORS®
- County: Hamilton
- Zoning: Lt 143 Midvale Park Ext Flora Farms Pb 108 Pg 121 Out Of 117M F 016 Fo R 2017117m F 016.01
- Fencing: FencedWood
- Utilities: Cable ConnectedElectricity ConnectedSewer ConnectedUnderground UtilitiesWater Connected
- Water: Public
- Sewer: Public Sewer
- Source: Greater Chattanooga REALTORS®
This listing courtesy of Real Estate Partners Chattanooga LLC
Monthly Payment
- Principal & Interest $
- Property Taxes $
- Home Insurance $
- VA Funding Fee $

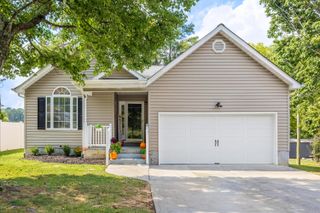
 New - 1 day ago