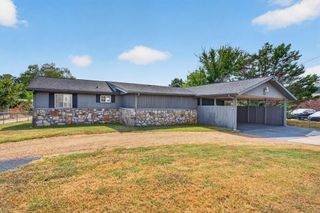
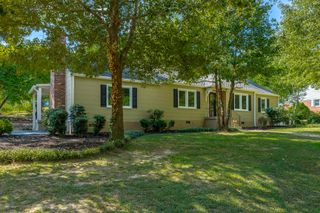
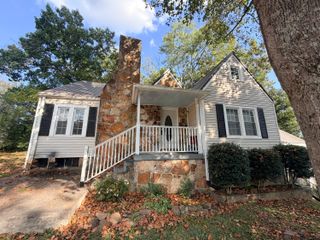
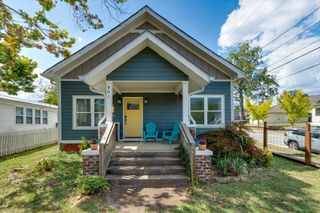
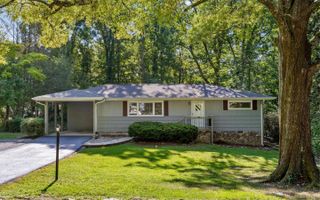
1020 Fernway Road, Chattanooga, TN 37405
- 4 beds |
- 3 baths |
- 1,584 sqft
 Single-Family Home
  Built in 2021
  6,199sqft lot
 2 car garage
  $300/sqft
  Listed 6 days ago
Property Description
Enjoy the convenience of North Chattanooga living at 1020 Fernway Road. Located in a desirable area with easy access to Northshore and downtown Chattanooga, this four-bedroom, three-bathroom home put local dining, shopping, outdoor recreation, and the University of Tennessee at Chattanooga (UTC) within easy reach. Inside, the open floor plan creates a welcoming space for everyday living and entertaining, complemented by hardwood and tile flooring and granite countertops. Four bedrooms provide flexibility for guests, a home office, or additional living needs, while the two-car garage adds practical parking and storage. Spend your weekends exploring the shops and restaurants along Frazier Avenue, enjoying the riverfront at Coolidge Park, or heading downtown to the Tennessee Aquarium and Chattanooga's many entertainment options. With convenient access to UTC and so much of what makes the Scenic City special, this home offers an appealing combination of comfort, functionality, and location. Schedule your showing and experience North Chattanooga living for yourself. All information is deemed reliable, but not guaranteed. Buyer to verify all pertinent information.
- Listing Status:
- Active
- Date Added:
- September 19, 2026
- Data Last Updated:
- September 24, 2026 at 3:36PM
- Listing Office:
- United Real Estate Experts : 423-771-7611
- MLS ID:
- 1543086

- General: Rain Gutters
- Other Structures: None
- Pool: None
- Parking: GarageOff StreetGarage Faces Front
- Roofing: Shingle
- Windows: Vinyl Frames
- General: BlockVinyl SidingTwoConcrete PerimeterSlab
- Golf: None
- Originating MLS: Greater Chattanooga REALTORS®
- County: Hamilton
- Zoning: LT 11A BLK A DALLAS HEIGHTS PB 112 PG 47 OUT OF 127H G 001 & 002 FOR 2 018127h G 001.01
- Fencing: None
- Utilities: Cable AvailableElectricity ConnectedPhone AvailableSewer ConnectedUnderground UtilitiesWater Connected
- Water: Public
- Sewer: Public Sewer
- Source: Greater Chattanooga REALTORS®
This listing courtesy of United Real Estate Experts
Monthly Payment
- Principal & Interest $
- Property Taxes $
- Home Insurance $
- VA Funding Fee $

 New - 10 hours ago