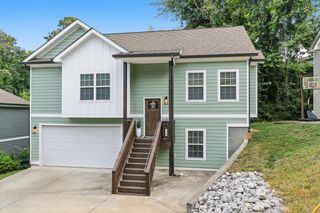
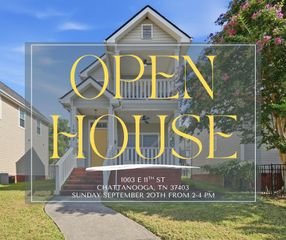
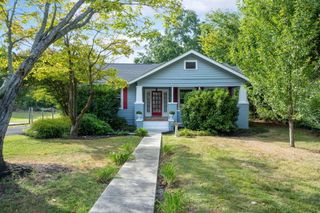
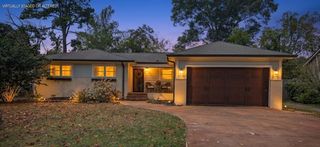
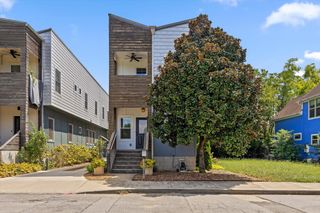
901 S Highland Park Avenue, Chattanooga, TN 37404
- 3 beds |
- 2 baths |
- 1,438 sqft
 Single-Family Home
  Built in 1930
  6,534sqft lot
 —— car garage
  $312/sqft
  Listed 14 days ago
Property Description
Here's your opportunity to have a single story historic Highland Park home with all the charm that comes from a 1930's home, combined with extensive modern updates. Highland Park offers great proximity to everything Chattanooga has to offer, a strong sense of community, and access to local restaurants, cafes, and downtown activities. This home was extensively remodeled in 2019, taken down to the studs. Part of that work included all-new electrical and plumbing systems, an electric tankless water heater for enhanced efficiency, and extensive finish work inside the home to modernize. All work was permitted with the city. A full bath remodel was also done in 2023, and all new attic insulation and sealing was done in 2024 Crawl space encapsulation with vapor barrier and dehumidifier was done in 2024. The heart of this home is the kitchen, creating a functional entertaining and dining space. The open concept living room and floor plan surrounds that central aspect. A vaulted loft space above the living room provides all kinds of creative space opportunities, and the primary suite has it's on en-suite full bath, something you don't see too often in this area. The screened back porch creates endless additional entertaining or relaxation options, and the back yard is fully fenced for privacy or pets. There is also a storage shed out back. The shed could be moved to create off street parking behind the privacy fence, and there is also likely room for an ADU construction with this being the entrance. The front yard is also fenced for added safety. Seller will be leaving washer/dryer, yard equipment, and Weber grill. This home has had a prior STVR permit, so it's possible new owner could apply.
- Listing Status:
- Active
- Date Added:
- September 11, 2026
- Data Last Updated:
- September 24, 2026 at 4:38PM
- Listing Office:
- Zach Taylor - Chattanooga : 855-261-2233
- MLS ID:
- 1542634

- General: Private YardStorageStorage
- Other Structures: Storage
- Parking: Off Street
- Roofing: Shingle
- General: BrickHardiPlank TypeOther1Block
- Road/Access: City Street
- Originating MLS: Greater Chattanooga REALTORS®
- County: Hamilton
- Zoning: LOT 35 BLK 32 MONTAGUES ADDN HIGHLA ND PARK PB 2 PG 18146o A 026
- Fencing: FencedWood
- Utilities: Cable AvailableSewer Connected
- Water: Public
- Sewer: Public Sewer
- Source: Greater Chattanooga REALTORS®
This listing courtesy of Zach Taylor - Chattanooga
Monthly Payment
- Principal & Interest $
- Property Taxes $
- Home Insurance $
- VA Funding Fee $

 New - 11 hours ago