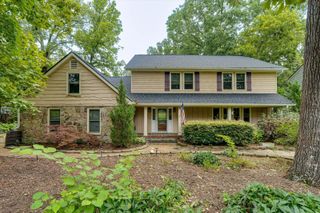
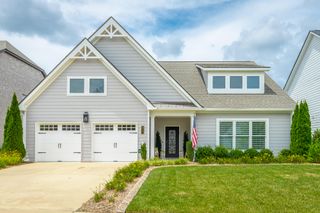
2415 Lennox Court, Chattanooga, TN 37421
- 4 beds |
- 3 baths |
- 3,029 sqft
 Single-Family Home
  Built in 1991
  0.29acre lot
 2 car garage
  $206/sqft
  Listed 24 days ago
Property Description
Welcome to prestigious Ashwood, a secluded cul-de-sac enclave nestled off Shallowford Road. This beautifully maintained 4-bedroom, 2.5-bath home sits on a lush, private lot surrounded by mature trees. A rare highlight of this property is the dual-driveway setup: one leading to a main-level two-car garage, and a separate drive leading to a third basement-level carport. Inside, a dramatic two-story foyer opens to formal living and dining rooms, flowing seamlessly into a spacious kitchen and breakfast area. The heart of the home is the expansive great room, anchored by a cozy gas-log stacked stone fireplace. Step outside onto the oversized deck--equipped with a permanent gas line for grilling--to enjoy morning coffee or evening barbecues overlooking your private, scenic backyard. The main-level owner's retreat offers a peaceful escape, complete with a generous en-suite bath and Jacuzzi tub. Upstairs, you'll find three remarkably spacious bedrooms, a full bath, and abundant closet space. The real wow factor is the lower level. Forget going out to the movies--step downstairs to your very own home theater, complete with a projector, screen, and media equipment. Movie nights and fall football Saturdays just reached the next level. This space also features an additional flexible room perfect for an office, gym, or playroom, alongside massive storage capacity. Enjoy hot summer days at the community pool, and gain total peace of mind with the included whole-house generator. Offering the perfect blend of neighborhood convenience, quiet privacy, and premium upgrades, this exceptional property won't last long. Call today to schedule your private showing!
- Listing Status:
- Active
- Date Added:
- July 17, 2026
- Data Last Updated:
- August 10, 2026 at 9:36PM
- Listing Office:
- Keller Williams Realty : 423-664-1800
- MLS ID:
- 1538948

- General: None
- Pool: Community
- Parking: BasementGarage Door OpenerGarage Faces FrontKitchen Level
- Roofing: Shingle
- Windows: Insulated WindowsVinyl Frames
- General: StoneSynthetic Stucco3Block
- HOA Amenities: 350.0Annually
- Golf: PoolSidewalks
- Originating MLS: Greater Chattanooga REALTORS®
- County: Hamilton
- Zoning: LT 108 ASHWOOD SUB PB 46 PG 23 OUT OF 149G-C-19 FOR 1990149g C 008
- Fencing: Back YardWoodWrought Iron
- Utilities: Electricity ConnectedNatural Gas ConnectedSewer ConnectedWater Connected
- Water: Public
- Sewer: Public Sewer
- Source: Greater Chattanooga REALTORS®
This listing courtesy of Keller Williams Realty
Monthly Payment
- Principal & Interest $
- Property Taxes $
- Home Insurance $
- VA Funding Fee $

 New - 16 hours ago