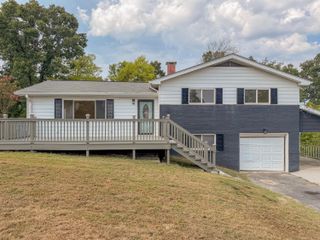
2500 Campbell Street, Chattanooga, TN 37406
- 3 beds |
- 2 baths |
- 1,789 sqft
 Single-Family Home
  Built in 1941
  0.42acre lot
 1 car garage
  $131/sqft
  Listed 7 days ago
Property Description
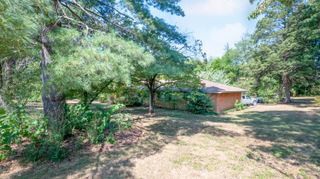
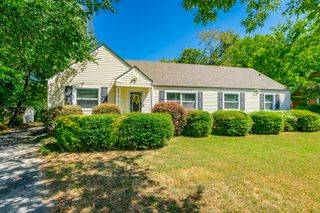
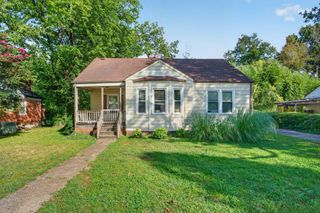
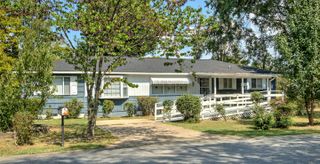
Move-in ready and thoughtfully remodeled, this Chattanooga home offers an updated feel while still showcasing its original character. The main level features three bedrooms and two full bathrooms, along with original hardwood flooring. Both bathrooms have been updated to include new vanities, tiling, and paint. The remodeled kitchen features stainless steel appliances and plenty of cabinetry & countertop space. Upstairs features a versatile bonus room that could function as a fourth bedroom, home office, playroom, or guest area. Step outside to find a tall privacy fence surrounding the property, creating a more secluded backyard. Major systems were updated in 2026, including the roof and HVAC systems - taking care of several of the bigger-ticket items buyers often consider. With lower maintenance to handle, this would make a fantastic personal home or rental property. Located just minutes from downtown Chattanooga, this home offers convenient access to restaurants, shopping, entertainment, and everything the city has to offer. Schedule your tour today!
- Listing Status:
- Active
- Date Added:
- September 17, 2026
- Data Last Updated:
- September 24, 2026 at 3:36PM
- Listing Office:
- Working Moms Realty LLC : 423-826-9093
- MLS ID:
- 1542942

- General: Private YardRain Gutters
- Parking: DrivewayGarageOff StreetGarage Faces Front
- Roofing: AsphaltShingle
- Windows: Aluminum FramesVinyl Frames
- General: StoneVinyl SidingTwoBlock
- Originating MLS: Greater Chattanooga REALTORS®
- County: Hamilton
- Zoning: Pt Lts 9&10 Werts Sub Of Mission Ri Dge Pb1 Pg15137a T 017
- Utilities: Electricity ConnectedWater Connected
- Water: Public
- Sewer: Public Sewer
- Source: Greater Chattanooga REALTORS®
This listing courtesy of Working Moms Realty LLC
Monthly Payment
- Principal & Interest $
- Property Taxes $
- Home Insurance $
- VA Funding Fee $

 New - 1 day ago