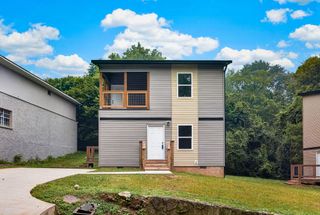
5933 Portview Circle, Chattanooga, TN 37421
- 3 beds |
- 2 baths |
- 1,576 sqft
 Single-Family Home
  Built in 1954
  1acre lot
 1 car garage
  $159/sqft
  Listed 1 day ago
Property Description
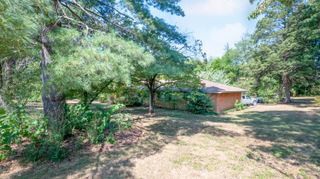
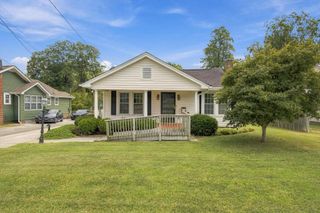
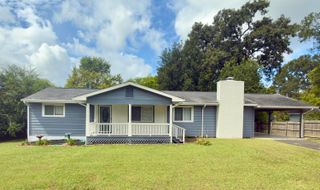
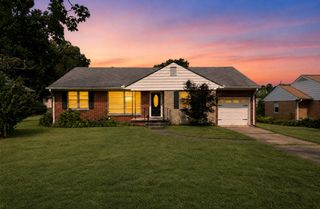
Welcome to this charming Solid Brick front ranch home offering 1 level living in a quiet subdivision convenient to everything Chattanooga has to offer. This home has been lovingly maintained and you can't beat all this: New Roof last year, new gutters w/leafguard, new shutters, ramps and flagstone in front, 7 year old almost soundproof windows, newer HVAC ('22), new exterior doors, and even some new bushes and roses! Great level backyard to enjoy also. Enjoy the spacious LR graced with hardwood floors, which you'll find throughout most areas of the home. Love to cook? This huge kitchen gives you plenty of cabinet space for all your cooking and storage needs. Bedrooms all boast hardwood floors and plenty of space. In addition, the backyard is accessible from the laundry room, which is connected to a flexible space perfect for a mud room, craft room, play room or extra storage or office space. With a new garage door & remote, you'll be able to easily access your home in all sorts of weather. This gem won't last long, and will turn someone's move into a home they can really enjoy, update as they desire or keep as is and live comfortably!
- Listing Status:
- Active
- Date Added:
- September 23, 2026
- Data Last Updated:
- September 24, 2026 at 1:36PM
- Listing Office:
- Maximum One Community Realtors : 423-703-0911
- MLS ID:
- 1543281

- General: Rain Gutters
- Style: Ranch
- Pool: None
- Parking: GarageGarage Door OpenerGarage Faces Front
- Roofing: AsphaltShingle
- Windows: Double Pane WindowsInsulated Windows
- General: BrickShingle Siding1Brick/Mortar
- Road/Access: City Street
- Golf: None
- Originating MLS: Greater Chattanooga REALTORS®
- County: Hamilton
- Zoning: LOT 4 PORTVIEW HILLS PB 17 PG 97158a A 012
- Fencing: None
- Utilities: Cable AvailableElectricity AvailablePhone AvailableSewer ConnectedWater Connected
- Water: Public
- Sewer: Public Sewer
- Source: Greater Chattanooga REALTORS®
This listing courtesy of Maximum One Community Realtors
Monthly Payment
- Principal & Interest $
- Property Taxes $
- Home Insurance $
- VA Funding Fee $

 New - 9 hours ago