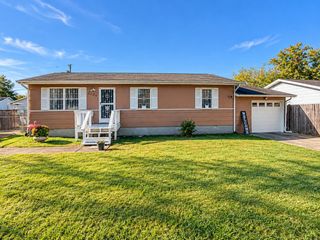
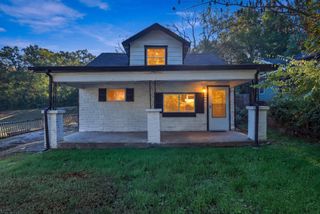
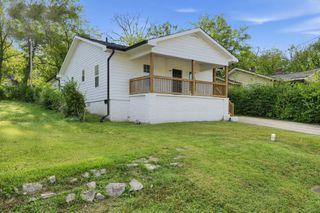
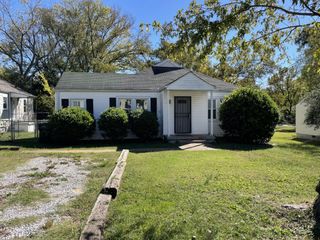
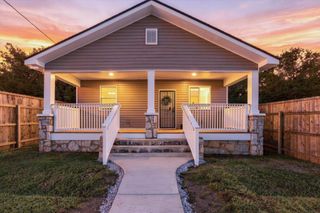
3307 E 43rd Street, Chattanooga, TN 37407
- 3 beds |
- 2 baths |
- 1,345 sqft
 Single-Family Home
 Built in 1935
 1.58acre lot
 1 car garage
 $160/sqft
 Listed 1 month ago
Property Description
Welcome to 3307 E 43rd Street, a beautifully updated 3 bedroom, 2 full bathroom home offering a fantastic blend of modern style, comfortable living, and private outdoor space. Step inside to a bright and inviting open floor plan with thoughtful updates throughout. The spacious living area flows seamlessly into the dining and kitchen spaces, creating an ideal layout for both everyday living and entertaining. Luxury vinyl plank flooring runs throughout the home, adding a fresh, modern feel while offering easy maintenance. The spacious primary suite provides a relaxing retreat and features a beautifully updated ensuite bathroom with a double vanity and plenty of room to unwind. Two additional bedrooms offer flexibility for guests, a home office, or additional living space. Outside, you'll find one of the home's standout features: a large covered back deck overlooking the private backyard. Surrounded by beautiful mature trees, the backyard offers a peaceful and secluded setting that's perfect for morning coffee, entertaining, or enjoying the outdoors. The covered deck extends the living space and provides a wonderful spot to relax year round. A garage adds valuable convenience and storage, while the home's extensive updates allow you to enjoy the benefits of a refreshed, move in ready property without the hassle of taking on major projects. With its open layout, stylish updates, spacious primary suite, garage, and beautiful private backyard, this home is a must see! Schedule your private showing today!
- Listing Status:
- Active
- Date Added:
- October 2, 2026
- Data Last Updated:
- November 10, 2026 at 12:18AM
- Listing Office:
- Greater Downtown Realty dba Keller Williams Realty : 6153850777
- Listing Agent:
- Wade Trammell : 4237184815
- MLS ID:
- 3610245

- Other Structures: PorchDeckPatioCovered
- Parking: AttachedConcreteDrivewayParking spaces: 1
- Roofing: Other
- General: Three Or More
- Originating MLS: realtrac
- County: Hamilton CountyTN
- Topography: WoodedClearedPrivateOther
- Zoning: 168J F 005
- Utilities: Electricity AvailableWater Available
- Water: Public
- Sewer: Public Sewer
- Source: realtrac
This listing courtesy of Wade Trammell , Greater Downtown Realty dba Keller Williams Realty
Monthly Payment
- Principal & Interest $
- Property Taxes $
- Home Insurance $
- VA Funding Fee $

 New - 1 day ago