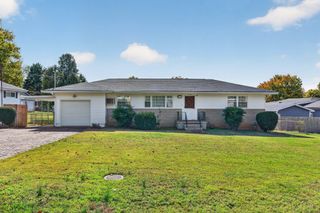
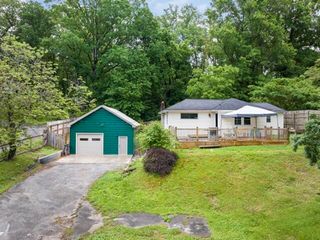
3418 Martin Road, Chattanooga, TN 37415
- 3 beds |
- 2 baths |
- 1,113 sqft
 Single-Family Home
 Built in 1976
 0.27acre lot
 2 car garage
 $211/sqft
 Listed 1 month ago
Property Description
Whether you are looking for primary residence in a super convenient Red Bank neighborhood or an investment property to add to your portfolio, then this 3 bedroom, 2 bath, split-level home with a double garage could be the opportunity that you have been seeking! Your tour begins with the entry from the front porch to the living room which has LVP flooring, crown molding, a mountain stone fireplace and opens to the breakfast/dining room and kitchen. The dining area has wonderful natural lighting with a sliding glass door to the deck, and the kitchen is cottage -style with tile countertops, glass display cabinetry, stainless appliances and access to the ''basement'' garage with laundry area. A few steps up, you will find the primary suite which has a private bath with a tiled shower, 2 additional bedrooms and a hall bath with a furniture vanity and a tub/shower combo with tile. There is a patio area on the lower-level overlooking the back yard which is wooded in back providing a nice privacy buffer. Close to the schools, shopping, restaurants an easy commute to both Hixson and downtown Chattanooga, so please call for more information and to schedule your private showing today. Information is deemed reliable but not guaranteed. Buyer to verify any and all information they deem important.
- Listing Status:
- Active
- Date Added:
- October 2, 2026
- Data Last Updated:
- November 10, 2026 at 4:36AM
- Listing Office:
- Keller Williams Realty : 423-664-1900
- MLS ID:
- 1543885

- General: Rain Gutters
- Parking: BasementDrivewayGarage Door OpenerOff StreetGarage Faces Front
- Roofing: AsphaltShingle
- Windows: Aluminum Frames
- General: OtherStone2Block
- Road/Access: City Street
- Originating MLS: Greater Chattanooga REALTORS®
- County: Hamilton
- Zoning: LT 4 LAUREL DALE N/R 1880B 11 21108m D 017
- Fencing: Chain Link
- Utilities: Cable AvailableElectricity ConnectedPhone AvailableWater Connected
- Water: Public
- Sewer: Septic Tank
- Source: Greater Chattanooga REALTORS®
This listing courtesy of Keller Williams Realty
Monthly Payment
- Principal & Interest $
- Property Taxes $
- Home Insurance $
- VA Funding Fee $

 New - 23 hours ago