3710 Olmstead Drive, Chattanooga, TN 37412
- 3 beds |
- 3 baths |
- 2,814 sqft
 Single-Family Home
  Built in 1979
  0.34acre lot
 2 car garage
  $115/sqft
  Listed 6 days ago
Property Description
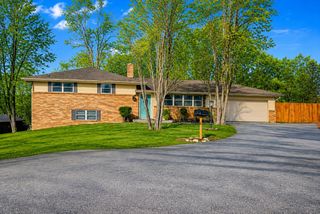
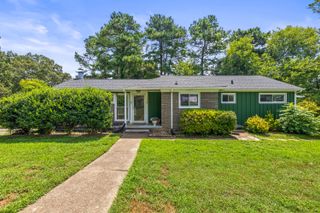
Welcome to this meticulously maintained, one-owner home nestled in a picturesque alcove of East Ridge. Featuring a timeless full-brick exterior and a thoughtfully designed layout, this beautiful 3-bedroom, 3-bath home offers comfort, character, and plenty of space to make it your own. All three bedrooms are conveniently located on the main level, while the eat-in kitchen opens to a spacious sunroom--an inviting spot to enjoy your morning coffee, relax, or gather with guests. The large basement expands the living and entertaining possibilities with a cozy fireplace, bar area, bonus room, and full bathroom. Pride of ownership is evident throughout this well-cared-for home. Tucked away in a peaceful setting yet close to the conveniences of Chattanooga, this property is ready for its next homeowner to add their personal touches and make it truly their own. Don't miss the opportunity to make this charming home yours!
- Listing Status:
- Active
- Date Added:
- September 18, 2026
- Data Last Updated:
- September 24, 2026 at 4:38PM
- Listing Office:
- REAL Broker : 844-591-7325
- MLS ID:
- 1542996

- General: Rain Gutters
- Style: Ranch
- Parking: BasementDrivewayOff StreetPavedGarage Faces Front
- Roofing: Shingle
- General: Brick2Block
- Road/Access: City Street
- Originating MLS: Greater Chattanooga REALTORS®
- County: Hamilton
- Zoning: Lot 5 Blk H Millbro Sub Rev Pb32 Pg 98168l D 021.01
- Fencing: None
- Utilities: Electricity ConnectedNatural Gas ConnectedPhone ConnectedSewer ConnectedWater Connected
- Water: Public
- Sewer: Public Sewer
- Source: Greater Chattanooga REALTORS®
This listing courtesy of REAL Broker
Monthly Payment
- Principal & Interest $
- Property Taxes $
- Home Insurance $
- VA Funding Fee $