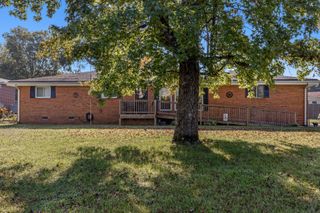
3906 Sells Drive, Chattanooga, TN 37412
- 3 beds |
- 2 baths |
- 1,584 sqft
 Single-Family Home
 Built in 1950
 0.37acre lot
 —— car garage
 $220/sqft
 Listed 17 days ago
Property Description
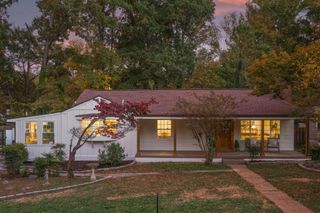
Centrally located to downtown or East Brainerd, this adorable single-level cottage is move in ready! Natural light floods into the home where you find specialty accent walls, built-in features, and a living room as well as a den with a wood burning fireplace to snuggle on those cold winter nights. The kitchen features stainless appliances, stone countertops, soft close cabinets and room for a coffee bar or breakfast nook. Just off the kitchen is a wonderful deck for grilling or just relaxing - providing a calming treehouse feeling. The formal dining room just off the kitchen is just perfect for hosting friends and family. The home is updated throughout with luxury vinyl plank, fixtures, a beautiful walk in tile shower in the primary suite and a guest bath with stunning tile surrounding the tub. The exterior features a second deck and side entrance, low maintenance siding, a fenced backyard and a shed for extra storage, garden equipment or tools. Make your appointment today to see this one! Buyers to verify all information they deem important including square footage and school zones.
- Listing Status:
- Active
- Date Added:
- October 23, 2026
- Data Last Updated:
- November 9, 2026 at 8:18PM
- Listing Office:
- Coldwell Banker Pryor Realty Inc. : 4238946762
- Listing Agent:
- Joan Rose : 4232405248
- MLS ID:
- 3624883

- Style: Ranch
- Other Structures: Deck
- Parking: DetachedParking spaces: 0
- Roofing: Asphalt
- General: Three Or More
- Originating MLS: realtrac
- County: Hamilton CountyTN
- Topography: Sloped
- Zoning: 168E M 016
- Fencing: Back Yard
- Utilities: Electricity AvailableWater Available
- Water: Public
- Sewer: Public Sewer
- Source: realtrac
This listing courtesy of Joan Rose , Coldwell Banker Pryor Realty Inc.
Monthly Payment
- Principal & Interest $
- Property Taxes $
- Home Insurance $
- VA Funding Fee $

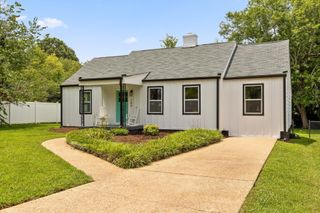
 New - 2 days ago