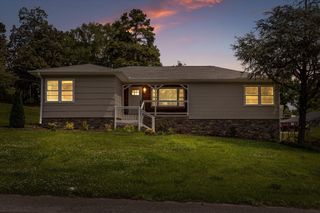
3921 Sherlin Drive, Chattanooga, TN 37412
- 4 beds |
- 3 baths |
- 2,208 sqft
 Single-Family Home
  Built in 1965
  0.25acre lot
 2 car garage
  $159/sqft
  Listed 10 days ago
Property Description
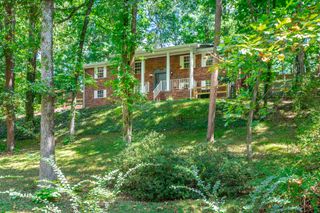
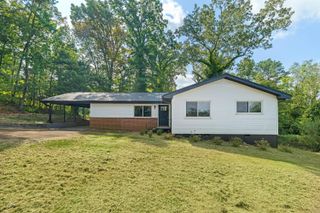
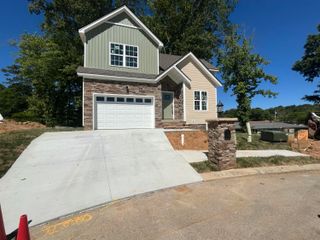
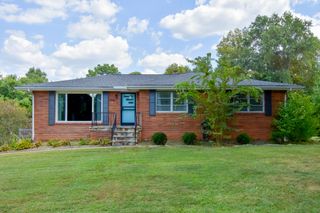
Welcome home to 3921 Sherlin Dr. This 4-bedroom, 3-bath home offers an impressive combination of character, space, and outdoor living. Inside, you'll find beautifully refinished original hardwood floors, a spacious kitchen with abundant cabinetry and stainless-steel appliances, and a finished lower level providing plenty of flexibility for entertaining, a home office, gym, or additional living space. Out back, the centerpiece is the saltwater, self-chlorinating in-ground pool with a slide, surrounded by a spacious backyard perfect for entertaining, relaxing, or enjoying summer days and fall evenings at home. The enclosed sunroom overlooks the backyard and pool, creating a great extension of the living space. Add in a two-car garage, generous driveway, metal roof, and multiple living areas, and you have a home with plenty to offer inside and out. Schedule your private showing and come see it for yourself!
- Listing Status:
- Active
- Date Added:
- September 15, 2026
- Data Last Updated:
- September 24, 2026 at 4:38PM
- Listing Office:
- LPT Realty LLC : 877-366-2213
- MLS ID:
- 1542757

- General: Lighting
- Style: Ranch
- Other Structures: None
- Pool: In GroundPrivateSalt Water
- Parking: BasementDrivewayGarageGarage Door OpenerOff StreetOn StreetGarage Faces Front
- Roofing: Metal
- General: BrickOtherVinyl Siding2Brick/MortarStone
- Road/Access: City StreetInterstate Access Within 5 Miles
- Originating MLS: Greater Chattanooga REALTORS®
- County: Hamilton
- Zoning: Lot 85 Mission Oaks Sub Pb 24 Pg 31168l M 018
- Fencing: Partial
- Utilities: Cable AvailableElectricity AvailableElectricity ConnectedNatural Gas AvailableNatural Gas ConnectedPhone AvailableSewer AvailableSewer ConnectedUnderground UtilitiesWater AvailableWater Connected
- Water: Public
- Sewer: Public Sewer
- Source: Greater Chattanooga REALTORS®
This listing courtesy of LPT Realty LLC
Monthly Payment
- Principal & Interest $
- Property Taxes $
- Home Insurance $
- VA Funding Fee $


 New - 2 days ago