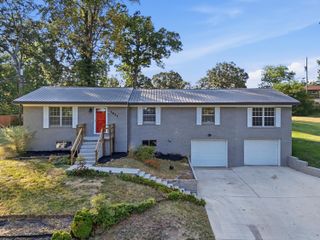
3214 Rosemont Drive, Chattanooga, TN 37411
- 3 beds |
- 2 baths |
- 2,100 sqft
 Single-Family Home
  Built in 1940
  7,841sqft lot
 —— car garage
  $186/sqft
  Listed 2 days ago
Property Description
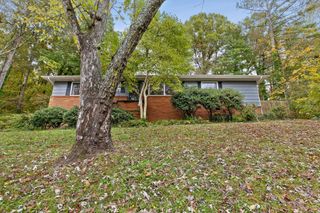
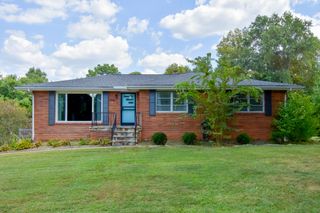
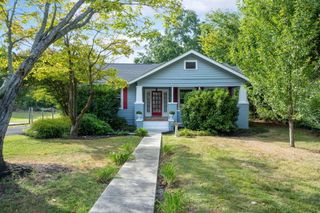
Welcome to 4214 Rosemont Drive, where timeless character meets thoughtful updates in an exceptionally convenient Chattanooga location. Situated approximately five minutes from the heart of Downtown Chattanooga, this charming home offers easy access to the city's dining, shopping, entertainment, and attractions while maintaining the warmth and personality of an established residence. Recent improvements have been carefully selected to enhance the home while preserving its original character. The rebuilt and expanded front porch creates an inviting first impression with wider wood steps, replaced flooring, and structural improvements. Exterior updates also include new gutters, front and back doors, exterior lighting, privacy fencing, landscaping, backyard sod, and a storage shed. The mudroom exterior has been refreshed with new siding and an attractive shake-shingle façade. Approximately 40% of the roof was replaced in April 2025 by Langley Roofing, covering the lower roofline surrounding the home and including a transferable 5-year warranty. Inside, fresh paint, updated light fixtures and ceiling fans provide a refreshed feel throughout. The living room is enhanced by plantation shutters and an accent wall, while five replacement windows add further updates. The kitchen blends style and function with soapstone and butcher-block countertops, a new sink and faucet, garbage disposal, and new casement window. Outdoor living is equally inviting. The fully fenced backyard provides privacy and space for pets, gardening, entertaining, or weekend barbecues. With its combination of historic charm, extensive improvements, welcoming outdoor spaces, and outstanding proximity to Downtown Chattanooga, 4214 Rosemont Drive offers a distinctive opportunity to enjoy character and convenience in one remarkable home.
- Listing Status:
- Active
- Date Added:
- September 24, 2026
- Data Last Updated:
- September 24, 2026 at 4:38PM
- Listing Office:
- 1 Percent Lists Scenic City : 423-355-5478
- MLS ID:
- 1543323

- General: Private Yard
- Parking: Off StreetKitchen Level
- Roofing: AsphaltShingle
- General: BrickOtherTwoBrick/MortarStone
- Originating MLS: Greater Chattanooga REALTORS®
- County: Hamilton
- Zoning: 0093 07 03 Nw1/4 Sec25 Twp25 R4w156d H 003
- Fencing: Fenced
- Utilities: Cable AvailableElectricity AvailablePhone AvailableSewer ConnectedWater Connected
- Water: Public
- Sewer: Public Sewer
- Source: Greater Chattanooga REALTORS®
This listing courtesy of 1 Percent Lists Scenic City
Monthly Payment
- Principal & Interest $
- Property Taxes $
- Home Insurance $
- VA Funding Fee $

 New - 11 hours ago