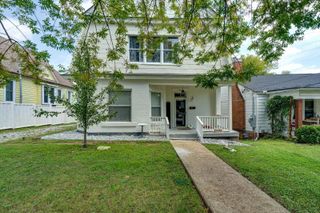
2526 Avalon Circle, Chattanooga, TN 37415
- 2 beds |
- 2 baths |
- 2,040 sqft
 Single-Family Home
  Built in 1960
  0.37acre lot
 2 car garage
  $172/sqft
  Listed 6 days ago
Property Description
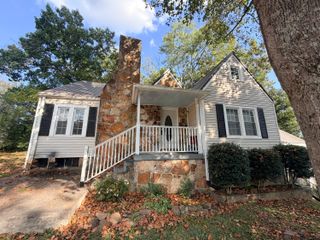
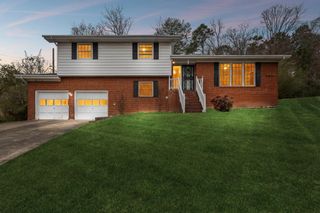
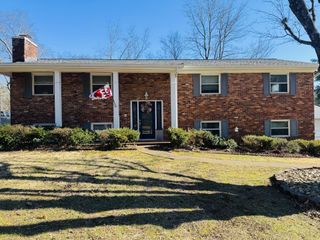
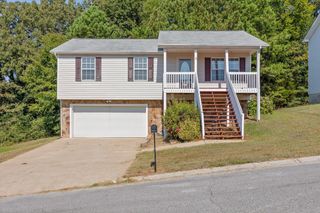
Welcome to 2526 Avalon Cir! Located in the established Dallas Crest area, this 2-bedroom, 2-bath home offers approximately 2,040 square feet of heated and cooled space (1654 SF upstairs and 386 SF heated and cooled in the basement). Inside, you'll find original hardwood floors, spacious rooms, a cozy living room, gas log fireplace and a roomy kitchen with a gas range. An additional flex room off the kitchen is currently used as a dining room but could also serve as an office, sitting room or hobby space. The heated and cooled basement provides even more usable space for storage, workshop or home gym. Conveniently located near shopping, dining, and downtown Chattanooga, this home offers plenty of character, space, and potential. Bring your ideas and make it your own!!
- Listing Status:
- Active
- Date Added:
- September 18, 2026
- Data Last Updated:
- September 24, 2026 at 3:36PM
- Listing Office:
- Better Homes and Gardens Real Estate Signature Brokers : 423-362-4444
- MLS ID:
- 1543068

- General: Private YardRain Gutters
- Style: Ranch
- Parking: Garage Faces Side
- Roofing: Shingle
- Windows: Vinyl Frames
- General: BrickOther2Block
- Road/Access: Asphalt
- Originating MLS: Greater Chattanooga REALTORS®
- County: Hamilton
- Zoning: Lot 57 Dallas Crest Third Unit Pb 1 8 Pg 13127a C 017
- Fencing: Back YardPrivacyWood
- Utilities: Electricity ConnectedNatural Gas ConnectedSewer ConnectedWater Connected
- Water: Public
- Sewer: Public Sewer
- Source: Greater Chattanooga REALTORS®
This listing courtesy of Better Homes and Gardens Real Estate Signature Brokers
Monthly Payment
- Principal & Interest $
- Property Taxes $
- Home Insurance $
- VA Funding Fee $

 New - 2 days ago