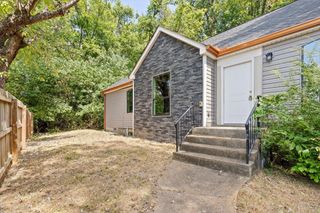
4421 Kayla Circle, Chattanooga, TN 37406
- 3 beds |
- 2 baths |
- 1,640 sqft
 Single-Family Home
  Built in 2002
  10,019sqft lot
 2 car garage
  $174/sqft
  Listed 22 days ago
Property Description
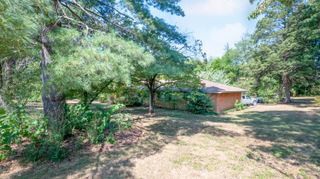
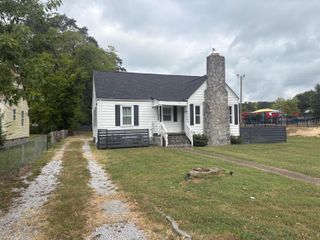
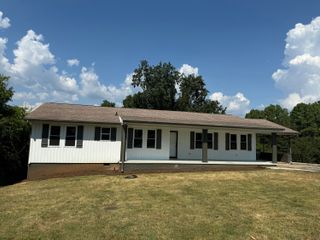
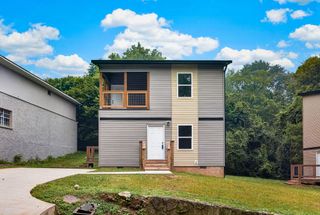
Welcome home to this charming 3-bedroom, 2-bath home nestled in a quiet Chattanooga neighborhood! Offering a spacious layout with a large flex space that can easily adapt to your needs--perfect for a home office, playroom, den, or additional living area. The large primary suite provides a comfortable retreat and features a private ensuite bathroom for added convenience and privacy. The eat-in kitchen features ample cabinet storage, updated appliances, and plenty of room to gather with family and friends. Just off the kitchen, step onto the back deck and enjoy the perfect spot for evening grilling while overlooking your backyard. Throughout the home, LVP flooring provides a clean, low-maintenance feel, while the welcoming rocking-chair front porch offers a great place to relax and enjoy the neighborhood. A two-car attached garage adds convenience and valuable storage space. Recent updates include a newer roof and HVAC system, offering added peace of mind. Centrally located in Chattanooga with convenient access to shopping, dining, schools, and major roadways, this home offers the perfect combination of comfort, functionality, and location. Come see all this home has to offer!
- Listing Status:
- Active
- Date Added:
- September 2, 2026
- Data Last Updated:
- September 24, 2026 at 4:38PM
- Listing Office:
- Crye-Leike, REALTORS : 423-756-0771
- MLS ID:
- 1541986

- General: Rain Gutters
- Parking: ConcreteDrivewayGarageGarage Door OpenerGarage Faces Front
- Roofing: Asphalt
- General: Vinyl Siding2Slab
- Road/Access: City Street
- Originating MLS: Greater Chattanooga REALTORS®
- County: Hamilton
- Zoning: LT 96 HILLCREST HEIGHTS SUB PH 2 PB 63 PG96128l B 064
- View: Mountain(s)View
- Utilities: Sewer ConnectedWater Connected
- Water: Public
- Sewer: Public Sewer
- Source: Greater Chattanooga REALTORS®
This listing courtesy of Crye-Leike, REALTORS
Monthly Payment
- Principal & Interest $
- Property Taxes $
- Home Insurance $
- VA Funding Fee $

 New - 1 day ago