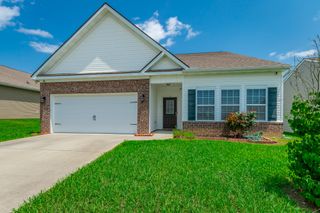
4004 Albemarle Avenue, Chattanooga, TN 37411
- 3 beds |
- 2 baths |
- 1,758 sqft
 Single-Family Home
  Built in 1930
  8,276sqft lot
 —— car garage
  $227/sqft
  Listed 14 days ago
Property Description
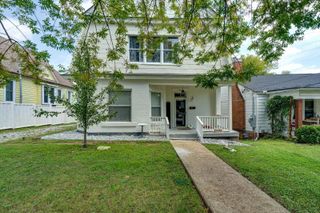
Tucked away on one of the most charming streets in Chattanooga's Belvoir neighborhood, this beautifully updated home perfectly blends original character with thoughtful modern improvements. From the moment you arrive, the tree lined street, mature surroundings, and inviting cottage feel make this home something special. Inside, original hardwood floors, original doors and doorknobs, and timeless details preserve the character of the home, while extensive updates make it completely move in ready. The brand new kitchen offers fresh finishes and a charming breakfast nook, creating the perfect spot for morning coffee or casual meals. Newly updated bathrooms continue the home's refreshed feel while complementing its original charm. Outside, the backyard is just as inviting, offering a private setting with plenty of room to relax, entertain, garden, or play. Located in one of Chattanooga's best kept secret neighborhoods, Belvoir offers a quiet, established residential feel while remaining just minutes from Downtown Chattanooga, shopping, dining, and everyday conveniences. A rare opportunity to enjoy the character of an older Chattanooga home with the updates today's buyers are looking for.
- Listing Status:
- Pending
- Date Added:
- August 15, 2026
- Data Last Updated:
- August 25, 2026 at 7:36AM
- Listing Office:
- Real Estate Partners Chattanooga LLC : 423-265-0088
- MLS ID:
- 1540614

- General: Ceiling Fan(s)Double VanityPrimary DownstairsWalk-In Closet(s)Tub/shower ComboSitting AreaBreakfast NookSeparate Dining Room
- Appliances: DryerDishwasherElectric RangeElectric Water HeaterRefrigeratorWasherWasher/DryerWall Oven
- Laundry: Electric Dryer HookupGas Dryer HookupInsideWasher Hookup
- Basement: Crawl Space
- Flooring: CarpetHardwoodLinoleum
- A/C: Central AirElectric
- Heating: CentralElectric
- Fireplace: Living RoomFireplaceFireplaces: 1
- General: Outbuilding
- Other Structures: Outbuilding
- Pool: None
- Parking: Off Street
- Roofing: AsphaltShingle
- Windows: Wood Frames
- General: Vinyl SidingOneBrick/MortarStone
- Originating MLS: Greater Chattanooga REALTORS®
- County: Hamilton
- Zoning: PT LT 15&16 BLK M ORTMEIER TR OF BE LVOIR PL PB H21 PG 117157i J 003
- Fencing: Back YardFenced
- Utilities: Electricity AvailableSewer AvailableWater Available
- Water: Public
- Sewer: Public Sewer
- Source: Greater Chattanooga REALTORS®
This listing courtesy of Real Estate Partners Chattanooga LLC
Monthly Payment
- Principal & Interest $
- Property Taxes $
- Home Insurance $
- VA Funding Fee $