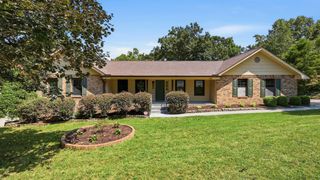
409 White Road, Chattanooga, TN 37421
- 3 beds |
- 2 baths |
- 2,224 sqft
 Single-Family Home
  Built in 1965
  4.49acre lot
 2 car garage
  $254/sqft
  Listed 8 days ago
Property Description
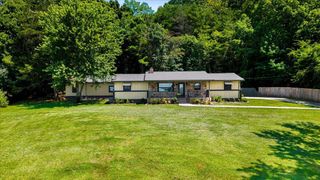
Exceptional East Brainerd opportunity on approximately 4.5 acres!! Nestled in an extremely private setting surrounded by mature trees, this unique property offers endless possibilities for investors, or buyers ready to create their dream estate. Situated on approximately 4.5 acres in a convenient location, this all-brick, one-level home offers 3 bedrooms, 2 baths, and more than 2,200 square feet of living space providing a solid foundation for a complete renovation. A detached 2-bedroom, 1-bath apartment offers additional potential for guest quarters or multi-generational living with the right vision. The property also includes a spacious detached workshop; a 2-car garage with floored upper-level storage; a GENERAC generator; and multiple outbuildings for equipment, hobbies, or extra storage. Ample parking easily accommodates multiple vehicles, RV's, boats, and guests. Step outside and you'll quickly see what makes this property so special---approximately 4.5 acres of beautiful, level land with plenty of room to spread out, all while being just minutes from the heart of East Brainerd. Bring your vision and discover the possibilities this property has to offer! Property is being Sold As Is. Buyer to verify all information deemed important, including but not limited to square footage, acreage, schools, taxes, zoning, septic information, and any other information material to the buyer.
- Listing Status:
- Active
- Date Added:
- August 20, 2026
- Data Last Updated:
- August 25, 2026 at 12:36PM
- Listing Office:
- Coldwell Banker Pryor Realty : 423-894-6762
- MLS ID:
- 1541136

- General: StorageGarage(s)Guest HouseOutbuildingShed(s)StorageWorkshop
- Style: Ranch
- Other Structures: Garage(s)Guest HouseOutbuildingShed(s)StorageWorkshop
- Pool: None
- Parking: AsphaltDrivewayGarageGarage Door OpenerGravelPavedGarage Faces SideWorkshop in Garage
- Roofing: Shingle
- Windows: Bay Window(s)DrapesWindow CoveringsWindow Treatments
- General: Brick1BlockCombinationSlab
- Road/Access: County Road
- Golf: None
- Originating MLS: Greater Chattanooga REALTORS®
- County: Hamilton
- Zoning: LT 1 IDA LEE BROWN SUB PB32 PG147172 006.02
- Fencing: None
- Utilities: Electricity ConnectedPhone ConnectedWater Connected
- Water: Public
- Sewer: Septic Tank
- Source: Greater Chattanooga REALTORS®
This listing courtesy of Coldwell Banker Pryor Realty
Monthly Payment
- Principal & Interest $
- Property Taxes $
- Home Insurance $
- VA Funding Fee $

 New - 3 days ago