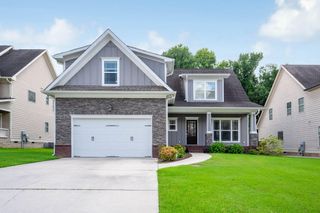
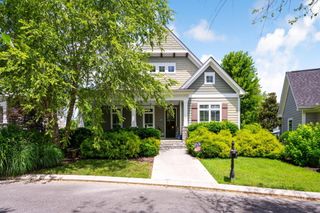
9815 E Brainerd Road, Ooltewah, TN 37363
- 4 beds |
- 3 baths |
- 2,600 sqft
 Single-Family Home
  Built in 1973
  1.39acre lot
 —— car garage
  $229/sqft
  Listed 9 days ago
Property Description
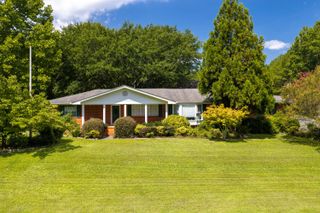
Totally Remodeled 4BR Home on 1.39 Acres -- Residential or Commercial Potential! Move-in ready and better than new! This 1,525 sq ft home has been completely remodeled from top to bottom and sits on a spacious 1.39-acre lot with exciting flexibility for its next owner. Inside, you'll find 4 bedrooms and 2.5 baths, including a spa-like whirlpool tub for ultimate relaxation. The home features a second central HVAC system for efficient comfort control, a new architectural shingle roof, all-new appliances, and new windows throughout. Fresh landscaping completes the curb appeal. What sets this property apart is its versatility: commercial sewer is available on the same side of the road, opening the door to potential professional office use -- whether you renovate the existing structure or start fresh with new construction. Additional adjoining properties may also be available for buyers looking to expand their footprint. Whether you're searching for a beautifully updated family home or eyeing future commercial potential, this property offers rare flexibility in a prime location. Don't miss this one -- schedule your showing today!
- Listing Status:
- Active
- Date Added:
- August 20, 2026
- Data Last Updated:
- August 25, 2026 at 12:36PM
- Listing Office:
- K W Cleveland : 423-303-1200
- MLS ID:
- 1541204

- General: Rain Gutters
- Style: Ranch
- Parking: ConcreteDrivewayKitchen Level
- Roofing: Shingle
- General: OtherStoneOneBlock
- Road/Access: Interstate Access Within 5 Miles
- Originating MLS: Greater Chattanooga REALTORS®
- County: Hamilton
- Zoning: Lot 1172 088
- Utilities: Cable AvailableElectricity AvailableWater Available
- Water: Public
- Sewer: Septic Tank
- Source: Greater Chattanooga REALTORS®
This listing courtesy of K W Cleveland
Monthly Payment
- Principal & Interest $
- Property Taxes $
- Home Insurance $
- VA Funding Fee $