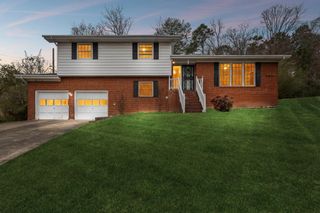
4222 Webb Road, Chattanooga, TN 37416
- 3 beds |
- 2 baths |
- 1,600 sqft
 Single-Family Home
  Built in 2023
  0.39acre lot
 2 car garage
  $247/sqft
  Listed 2 days ago
Property Description
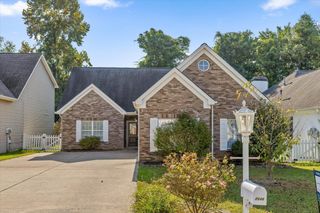
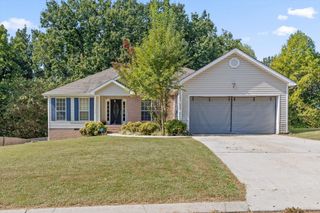
You know it when you see it--the search stops at 4222 Webb Road. Built for easy living and entertaining, this immaculate, all-main-level home delivers the quality of newer construction with all the high-end upgrades you usually have to add yourself. Step inside to an airy, open layout framed by soaring ceilings. The heart of the home centers around a great room with a cozy gas-log fireplace that flows effortlessly into the dining area and chef's kitchen--complete with a massive center island, 6-burner gas cooktop, handsome stainless steel appliances (refrigerator included), and a custom walk-in pantry with solid wood shelving. The thoughtful split-bedroom layout ensures maximum privacy. The expansive primary suite features a tray ceiling, an oversized tiled shower, double vanity, and a custom walk-in closet. The generous secondary bedrooms also feature built-in custom closet systems--say goodbye to wire shelving! Everyday conveniences continue with a dedicated laundry room offering built-in cabinetry and a utility sink, plus walk-up/pull-down attic storage above the spacious garage. A tankless water heater provides efficient and quick hot water. Outside, relax on the covered back patio with a tongue-and-groove ceiling, overlooking a fully privacy-fenced yard set nicely back from the road. Perfectly positioned to offer both convenience and peace and quiet.
- Listing Status:
- Active
- Date Added:
- September 22, 2026
- Data Last Updated:
- September 24, 2026 at 3:36PM
- Listing Office:
- Keller Williams Realty : 423-664-1700
- MLS ID:
- 1543225

- General: Private YardRain Gutters
- Style: Ranch
- Parking: ConcreteDrivewayGarage Door OpenerGarage Faces FrontKitchen Level
- Roofing: AsphaltShingle
- Windows: Vinyl Frames
- General: HardiPlank Type1Slab
- Originating MLS: Greater Chattanooga REALTORS®
- County: Hamilton
- Zoning: LT 4 CHARLOTTE'S WEBB PB 124 PG 177 OUT OF 120N A 042 FOR 2023120n A 042.03
- Fencing: FencedPrivacy
- Utilities: Electricity ConnectedNatural Gas ConnectedSewer ConnectedUnderground UtilitiesWater Connected
- Water: Public
- Sewer: Public Sewer
- Source: Greater Chattanooga REALTORS®
This listing courtesy of Keller Williams Realty
Monthly Payment
- Principal & Interest $
- Property Taxes $
- Home Insurance $
- VA Funding Fee $

 New - 1 day ago