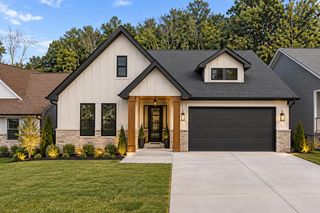
6172 Chandler Hill Road, Ooltewah, TN 37363
- 3 beds |
- 2 baths |
- 1,509 sqft
 Single-Family Home
  Built in 1998
  0.37acre lot
 2 car garage
  $249/sqft
  Listed 8 days ago
Property Description
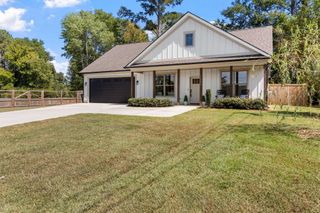
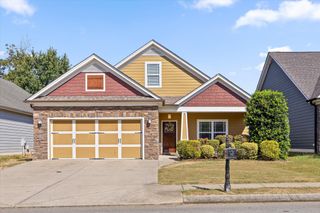
Tucked inside the desirable Hamilton on Hunter West community, this beautifully maintained one-level home offers a comfortable layout, thoughtful updates, and inviting indoor and outdoor spaces. With 3 bedrooms and 2 bathrooms, the home features an open-concept living and dining area that flows into the updated eat-in kitchen with stainless steel appliances, white cabinetry, and generous counter space. Bamboo hardwood flooring adds warmth throughout the main living areas. The spacious primary suite is privately positioned and includes an en suite bath with dual vanities and a large walk-in closet. Two additional bedrooms, a full bath, and a roomy laundry area are located on the opposite side of the home, creating a functional split-bedroom floor plan. Outside, enjoy a large screened porch and adjoining deck overlooking the expansive fenced backyard, offering plenty of room for entertaining, gardening, pets, or play. A two-car garage adds even more convenience. With its inviting layout, outdoor living space, and location in Hamilton on Hunter West, this home is ready to welcome its next owner.
- Listing Status:
- Active
- Date Added:
- September 16, 2026
- Data Last Updated:
- September 24, 2026 at 3:36PM
- Listing Office:
- Berkshire Hathaway HomeServices J Douglas Properties : 423-498-5800
- MLS ID:
- 1542866

- General: Rain Gutters
- Style: Ranch
- Other Structures: None
- Pool: None
- Parking: ConcreteDrivewayGarageGarage Door OpenerOff StreetPavedGarage Faces Front
- Roofing: Shingle
- Windows: BlindsInsulated Windows
- General: Vinyl Siding1Block
- Road/Access: County Road
- Golf: None
- Originating MLS: Greater Chattanooga REALTORS®
- County: Hamilton
- Zoning: LT 322 HAMILTON ON HUNTER PHASE 6 P B58 PG73113o D 039
- Fencing: Back YardWood
- Utilities: Cable ConnectedElectricity ConnectedNatural Gas ConnectedPhone AvailableSewer Not AvailableUnderground UtilitiesWater Connected
- Water: Public
- Sewer: Septic Tank
- Source: Greater Chattanooga REALTORS®
This listing courtesy of Berkshire Hathaway HomeServices J Douglas Properties
Monthly Payment
- Principal & Interest $
- Property Taxes $
- Home Insurance $
- VA Funding Fee $

 New - 1 day ago