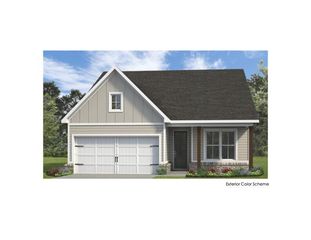
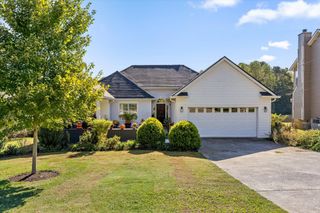
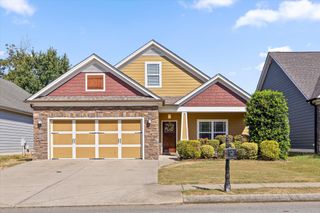
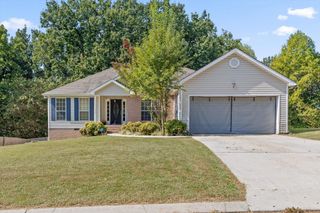
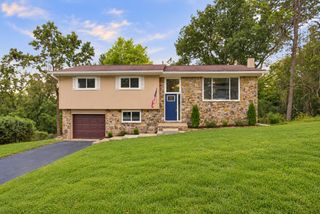
6523 Elizabeth Ann Way Lot 89, Ooltewah, TN 37363
- 2 beds |
- 2 baths |
- 1,411 sqft
 Single-Family Home
 Built in 2026
 8,712sqft lot
 2 car garage
 $262/sqft
 Listed 17 days ago
Property Description
MOVE-IN READY + INCREDIBLE INCENTIVEs! Potential interest rate of 5.5% for qualified buyers! For a limited time, receive $15,000 towards Closing Costs, Rate Buy-Down, or HOA Dues. Must close within 30 days of contract. Final Opportunities in James Creek! Located in Ooltewah, TN, the Orchid floor plan offers 2 bedrooms and 2 full baths all on one level with no stairs, making everyday living easy and comfortable. The open concept layout features vaulted ceilings and a bright, welcoming living space. The kitchen includes granite countertops, stainless steel appliances, tile backsplash, a pantry, and a conveniently located laundry area. The primary suite offers a walk in closet and a full bath with a tile shower and granite topped double vanity. The second bedroom includes its own attached full bath and additional storage. Enjoy low maintenance living with lawn care included through the HOA. Just minutes from Cambridge Square and I 75, James Creek offers county only taxes, EPB fiber internet availability, and a one year builder warranty. A privacy fence will be added behind the home along Ooltewah Georgetown Road. More Photos to Come! Schedule your private tour today.
- Listing Status:
- Active
- Date Added:
- October 23, 2026
- Data Last Updated:
- November 9, 2026 at 11:36PM
- Listing Office:
- Woody Creek Realty, LLC : 423-777-8896
- MLS ID:
- 1545056

- General: Lighting
- Parking: ConcreteDriveway
- Roofing: AsphaltShingle
- Windows: Double Pane Windows
- General: BrickHardiPlank TypeVinyl Siding1Slab
- HOA Amenities: Picnic AreaOther900.0Annually
- Golf: Street LightsSidewalks
- Originating MLS: Greater Chattanooga REALTORS®
- County: Hamilton
- Zoning: LT 89 JAMES CREEK PB 131 PG 177 OUT OF 123 063 FOR 2025123g J 023
- Utilities: Cable AvailableElectricity ConnectedNatural Gas Not AvailablePhone AvailableSewer ConnectedUnderground UtilitiesWater Connected
- Water: Public
- Sewer: Public Sewer
- Source: Greater Chattanooga REALTORS®
This listing courtesy of Woody Creek Realty, LLC
Monthly Payment
- Principal & Interest $
- Property Taxes $
- Home Insurance $
- VA Funding Fee $