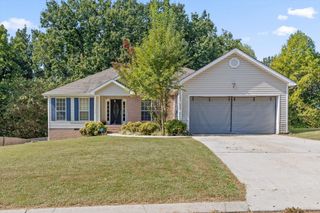
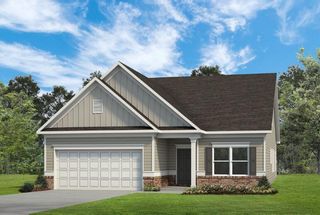
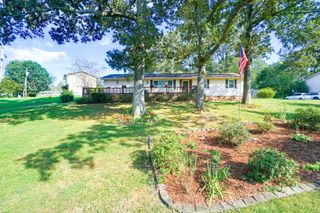
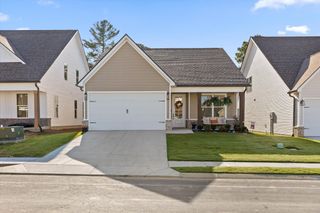
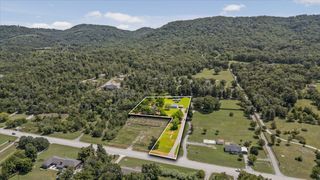
8587 Kennerly Court, Ooltewah, TN 37363
- 3 beds |
- 2 baths |
- 1,527 sqft
 Single-Family Home
  Built in 2013
  —— sqft lot
  2 car garage
  $262/sqft
  Listed 6 days ago
Property Description
Welcome to 8587 Kennerly Court, where stylish interiors meet an outdoor space designed to be enjoyed. This beautifully maintained 3-bedroom, 3-bath home offers approximately 1,912 square feet of comfortable, thoughtfully designed living space in Ooltewah. Step inside to an open and inviting floor plan filled with natural light, tall ceilings, and modern finishes throughout. The kitchen is a standout with quartz countertops, a tiled backsplash, abundant cabinetry and storage, and an oversized island perfect for gathering. Even the laundry room features built-in cabinetry for added functionality. The spacious primary suite offers a relaxing retreat, complete with a beautifully appointed bath featuring an oversized tiled shower. Two additional bedrooms and baths provide flexibility for family, guests, or a home office. And then there's the backyard--truly one of this home's most memorable features. Surrounded by lush landscaping, it offers multiple spaces to relax and entertain, whether you're enjoying evenings around the firepit, watching a movie from the screened porch, hosting friends, or simply unwinding under the stars. Beautifully cared for, full of charm, and designed for both everyday living and entertaining, 8587 Kennerly Court is ready to welcome its next owner.
- Listing Status:
- Active
- Date Added:
- September 19, 2026
- Data Last Updated:
- September 24, 2026 at 3:36PM
- Listing Office:
- Keller Williams Realty : 423-664-1600
- MLS ID:
- 1543075

- General: Lighting
- Parking: Garage Door OpenerKitchen Level
- Roofing: Shingle
- Windows: Insulated WindowsVinyl Frames
- General: BrickOtherStoneFiber CementOneSlab
- HOA Amenities: 0.0Annually
- Golf: SidewalksPond
- Originating MLS: Greater Chattanooga REALTORS®
- County: Hamilton
- Zoning: Lt 86 Providence Point Ph 1 Pb 94 P G 128 Out Of 104-22.01 For 2011104g D 009
- Fencing: Fenced
- Utilities: Cable AvailableElectricity AvailablePhone AvailableSewer ConnectedUnderground Utilities
- Water: Public
- Sewer: Public Sewer
- Source: Greater Chattanooga REALTORS®
This listing courtesy of Keller Williams Realty
Monthly Payment
- Principal & Interest $
- Property Taxes $
- Home Insurance $
- VA Funding Fee $

 New - 3 days ago