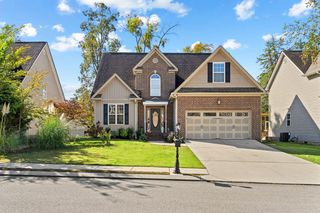
6220 Hunter Valley Road, Ooltewah, TN 37363
- 3 beds |
- 2 baths |
- 1,710 sqft
 Single-Family Home
 Built in 1996
 0.31acre lot
 2 car garage
 $192/sqft
 Listed 1 month ago
Property Description
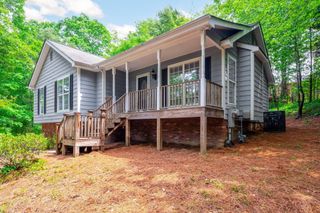
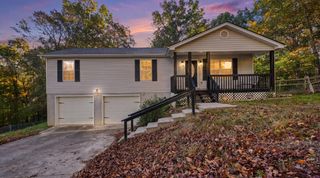
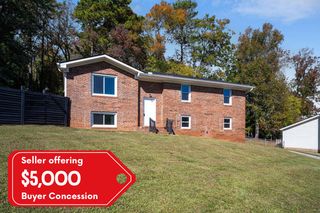
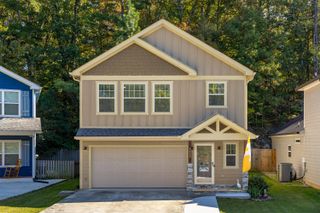
POOL. FENCED BACKYARD. FINISHED BASEMENT. PRIME OOLTEWAH LOCATION. If you're looking for a home that gives you more room to live, relax, and entertain, this one deserves a closer look. Tucked away in the desirable Hunter Glen subdivision, this 3-bedroom, 2-bathroom home offers comfortable living spaces, a finished basement den, and an oversized 2-car garage with plenty of room for storage. Inside, the inviting living room centers around a cozy fireplace, while the well-appointed kitchen features stainless steel appliances and a bright breakfast nook. The finished basement den adds valuable flexibility--ideal for a home office, workout space, media room, or simply a great place to spread out. Outside is where this home really shines. The fully fenced backyard provides privacy and room to enjoy the outdoors, while the spacious deck and above-ground pool create the perfect setting for summer gatherings, weekend cookouts, or relaxing afternoons at home. Conveniently positioned near Volkswagen Chattanooga, Amazon, Enterprise South Industrial Park, shopping, dining, and recreation, you'll have easy access to the places that matter most. Come see all this one has to offer!
- Listing Status:
- Active
- Date Added:
- October 9, 2026
- Data Last Updated:
- November 9, 2026 at 11:36PM
- Listing Office:
- Crye-Leike, REALTORS : 706-861-2400
- MLS ID:
- 1544317

- General: Private Yard
- Pool: Above GroundFenced
- Parking: AsphaltOff StreetGarage Faces Front
- Roofing: AsphaltShingle
- General: Wood SidingMulti/SplitBlock
- Originating MLS: Greater Chattanooga REALTORS®
- County: Hamilton
- Zoning: Lt 51 Hunter Glen Sub Pb55 Pg245 Ou T Of 113-18.05 For 1996113i F 020
- Fencing: Back YardPrivacy
- Utilities: Cable ConnectedElectricity ConnectedPhone AvailableSewer Not AvailableWater Connected
- Water: Public
- Sewer: Septic Tank
- Source: Greater Chattanooga REALTORS®
This listing courtesy of Crye-Leike, REALTORS
Monthly Payment
- Principal & Interest $
- Property Taxes $
- Home Insurance $
- VA Funding Fee $