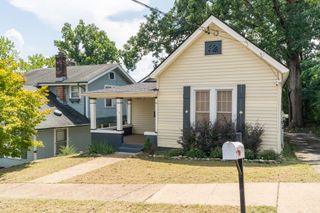
430 Appian Way, Chattanooga, TN 37415
- 3 beds |
- 2 baths |
- 1,404 sqft
 Single-Family Home
  Built in 1958
  0.31acre lot
 1 car garage
  $231/sqft
  Listed 12 days ago
Property Description
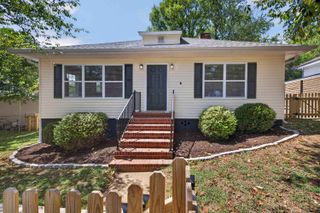
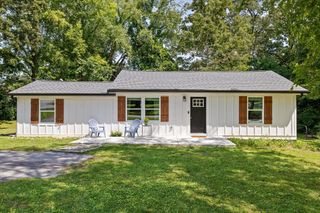
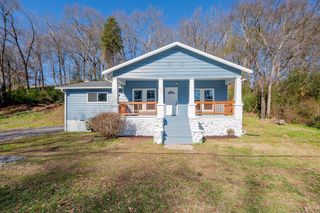
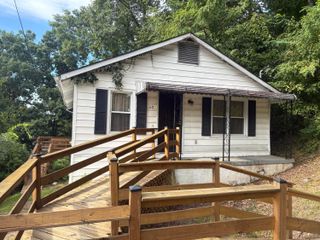
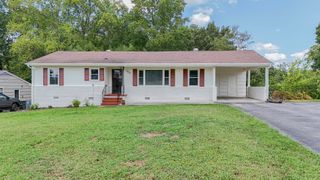
Welcome to 430 Appian Way, a 3-bedroom, 2-bath home offering 1,404 square feet. This one-owner property has been well maintained over the years and features an updated kitchen and guest bathroom, newer HVAC, fresh interior paint, a one-car garage, unfinished basement space, and a tree-filled 0.31-acre lot in a convenient Chattanooga location. The kitchen has been refreshed with new appliances, while the updated guest bath and fresh paint throughout help make the home feel bright and move-in ready. Original hardwood flooring adds warmth and character, and the functional layout includes a separate dining room, comfortable living area, and three bedrooms all on the main level. The HVAC system is approximately two years old, and the side decking was also replaced approximately two years ago, adding to the home's recent improvements. Downstairs, the unfinished basement provides valuable storage, laundry space with washer and dryer hookups plus a utility sink, and access to the oversized one-car garage. The washer and dryer remain with the home. Outside, the fenced backyard offers plenty of room to enjoy the property and make it your own, including space for a full garden or greenhouse. Mature landscaping features rose bushes, crepe myrtles, and established trees, including a beautiful mature oak that provides welcome shade across the backyard. A storage shed adds even more functionality, while the property also offers RV/trailer parking with a power hookup and cleanout. With thoughtful updates already completed, abundant outdoor space, mature landscaping, storage, and convenient access to Red Bank and greater Chattanooga, 430 Appian Way offers a combination of character, flexibility, and everyday practicality that's increasingly hard to find.
- Listing Status:
- Active
- Date Added:
- August 13, 2026
- Data Last Updated:
- August 25, 2026 at 7:36AM
- Listing Office:
- Keller Williams Realty : 423-664-1900
- MLS ID:
- 1540761

- General: Private YardRain GuttersShed(s)
- Style: Contemporary
- Other Structures: Shed(s)
- Pool: None
- Parking: BasementConcreteDrivewayGarageGarage Faces Front
- Roofing: Shingle
- Windows: Aluminum Frames
- General: BlockBrickOtherWood Siding1Block
- Road/Access: City Street
- Golf: None
- Originating MLS: Greater Chattanooga REALTORS®
- County: Hamilton
- Zoning: Lt 24 Alpine Heights Pb 18 Pg 49109c D 005
- Fencing: Back YardChain LinkFenced
- Utilities: Cable AvailableElectricity ConnectedSewer ConnectedWater Connected
- Water: Public
- Sewer: Public Sewer
- Source: Greater Chattanooga REALTORS®
This listing courtesy of Keller Williams Realty
Monthly Payment
- Principal & Interest $
- Property Taxes $
- Home Insurance $
- VA Funding Fee $

 New - 1 day ago