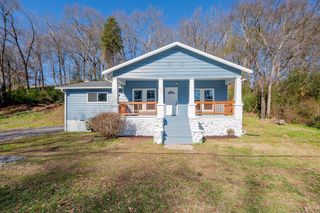
4603 Parkside Lane, Chattanooga, TN 37416
- 3 beds |
- 2 baths |
- 1,428 sqft
 Single-Family Home
  Built in 1960
  0.39acre lot
 3 car garage
  $217/sqft
  Listed 13 days ago
Property Description
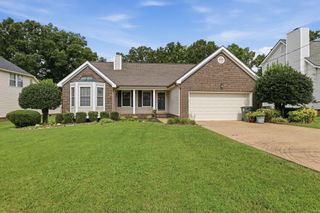
Welcome to this beautifully maintained one-level brick home offering timeless appeal, a functional floor plan, and an exceptional location with easy access to Downtown Chattanooga, Hixson, and Hamilton Place. Designed for both comfortable everyday living and effortless entertaining, the spacious interior features a welcoming living room with vaulted ceilings, creating an open and airy atmosphere. A formal dining room provides the perfect setting for family dinners and special occasions, while the generously sized kitchen offers abundant cabinetry, ample workspace, and an adjoining keeping room with a cozy fireplace--an inviting space to gather with family and friends. The private primary suite has been thoughtfully updated with a beautifully remodeled ensuite bathroom, highlighted by a stylish walk-in shower that adds a touch of modern luxury. Step outside and enjoy the convenience of Lake Hills Park just next door, offering walking paths, green space, and a peaceful setting for recreation and relaxation only steps from your front door. Combining classic brick construction, spacious one-level living, thoughtful updates, and an outstanding central location close to shopping, dining, parks, and major roadways, this move-in-ready home is one you won't want to miss. Schedule your private showing today!
- Listing Status:
- Active
- Date Added:
- August 12, 2026
- Data Last Updated:
- August 25, 2026 at 7:36AM
- Listing Office:
- 1 Percent Lists Scenic City : 423-355-5478
- MLS ID:
- 1540621

- General: Private YardRain Gutters
- Pool: None
- Parking: DrivewayGarage Door OpenerOff StreetKitchen Level
- Roofing: Shingle
- Windows: Insulated Windows
- General: BrickOtherOneBrick/Mortar
- Golf: Park
- Originating MLS: Greater Chattanooga REALTORS®
- County: Hamilton
- Zoning: Lot 282 Lake Hills Unit No 14 Pb20 Pg54129h H 029
- Fencing: FencedAluminum
- Utilities: Electricity AvailableSewer ConnectedUnderground UtilitiesWater Available
- Water: Public
- Sewer: Public Sewer
- Source: Greater Chattanooga REALTORS®
This listing courtesy of 1 Percent Lists Scenic City
Monthly Payment
- Principal & Interest $
- Property Taxes $
- Home Insurance $
- VA Funding Fee $

 New - 1 day ago