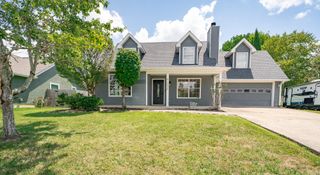
503 Brown Road, Chattanooga, TN 37421
- 4 beds |
- 3 baths |
- 1,725 sqft
 Single-Family Home
  Built in 2026
  0.3acre lot
 1 car garage
  $220/sqft
  Listed 10 days ago
Property Description
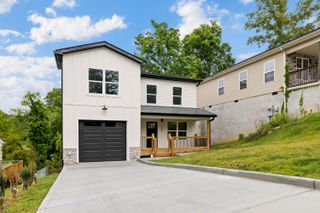
CONSTRUCTION JUST COMPLETED July 30th! FULLY FENCED BACKYARD! Welcome to The Summit, a thoughtfully designed 4-bedroom, 2.5-bath custom home offering approximately 1,725 square feet of modern living in an unbeatable location. Perfectly situated directly across from Brown Acres Golf Course, this home offers beautiful golf course views from the private primary suite, and office/4th bedroom. The spacious primary retreat features a cozy fireplace, creating the perfect place to relax while overlooking the fairways. The open-concept floor plan is centered around a stunning living room with a large statement fireplace and flows seamlessly into an oversized kitchen designed for entertaining, complete with generous cabinetry, abundant counter space, and a large island. Modern custom finishes are showcased throughout the interior and exterior, including designer lighting, premium flooring, stylish fixtures, and carefully selected architectural details that give The Summit a clean, contemporary feel. Step outside to enjoy the expansive covered back deck, ideal for morning coffee, outdoor dining, or entertaining year-round. Conveniently located near shopping, dining, schools, and major highways, The Summit at 503 Brown Rd offers the perfect blend of luxury, comfort, and everyday convenience--all with one of Chattanooga's premier golf courses right across the street.
- Listing Status:
- Active
- Date Added:
- July 31, 2026
- Data Last Updated:
- August 10, 2026 at 4:38PM
- Listing Office:
- Real Estate 9, LLC : 423-805-4660
- MLS ID:
- 1539801

- General: Other
- Style: Other
- Parking: Other
- General: OtherBlock
- Golf: Other
- Originating MLS: Greater Chattanooga REALTORS®
- County: Hamilton
- Zoning: Lt 1 Mercedes Pb 128 Pg 123 Out Of 158I F 013 For 2024158i F 013.01
- View: View
- Utilities: Electricity Connected
- Water: Public
- Sewer: Public Sewer
- Source: Greater Chattanooga REALTORS®
This listing courtesy of Real Estate 9, LLC
Monthly Payment
- Principal & Interest $
- Property Taxes $
- Home Insurance $
- VA Funding Fee $

 New - 3 days ago