5307 Dupont Street, Chattanooga, TN 37412
- 3 beds |
- 2 baths |
- 1,166 sqft
 Single-Family Home
  Built in 1940
  6,534sqft lot
 —— car garage
  $193/sqft
  Listed 19 days ago
Property Description
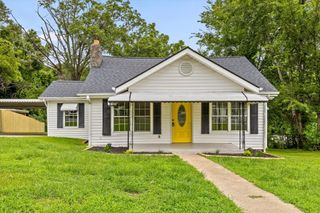
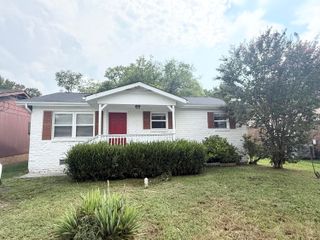
Charm, updates, and unbeatable convenience come together in this move-in ready one-level home in the heart of East Ridge. A picture-perfect rocking-chair front porch -- complete with a cheerful red door and blooming crepe myrtles -- sets the tone before you even step inside. Through the door, you'll find an open floorplan with gleaming hardwood floors, ceiling fans throughout, and a bright, comfortable living space that flows naturally into the kitchen, where white cabinetry, generous counter space, and a sunny window over the double sink make everyday cooking a pleasure. An adjoining flex space works beautifully as a dining room, home office, or sitting area, while an additional flex room offers the versatility to serve as a fourth bedroom, playroom, workout room, or private office to fit your needs. The split-bedroom layout offers real privacy, with the primary bedroom and full bath on one side of the home and two additional bedrooms and a second full bath on the other. The big-ticket items are already handled: the roof is only 4 years old, the HVAC just 3, and the water heater 2 -- meaning years of worry-free ownership ahead. Out back, a spacious deck overlooks a level, fully fenced yard shaded by mature trees -- ideal for entertaining, gardening, pets, or play. A storage shed keeps tools tucked away, and the unfinished cellar offers even more storage or workshop potential. All of this sits on a quiet street just off Ringgold Road, minutes to I-75, Camp Jordan Park, East Ridge shopping and dining, and an easy commute to downtown Chattanooga. Homes with this blend of character, updates, flexibility, and location don't wait around -- schedule your showing today!
- Listing Status:
- Active
- Date Added:
- July 23, 2026
- Data Last Updated:
- August 10, 2026 at 9:36PM
- Listing Office:
- Keller Williams Realty : 423-664-1900
- MLS ID:
- 1539231

- General: Rain Gutters
- Parking: Driveway
- Roofing: Shingle
- Windows: Aluminum Frames
- General: OtherVinyl SidingOneOther
- Originating MLS: Greater Chattanooga REALTORS®
- County: Hamilton
- Zoning: LOT 6 WOODLONG HGTS ADDN PB 10 PG 4 ER732169j C 006
- Fencing: Fenced
- Utilities: Electricity ConnectedSewer ConnectedWater Connected
- Water: Public
- Sewer: Public Sewer
- Source: Greater Chattanooga REALTORS®
This listing courtesy of Keller Williams Realty
Monthly Payment
- Principal & Interest $
- Property Taxes $
- Home Insurance $
- VA Funding Fee $

 New - 17 hours ago