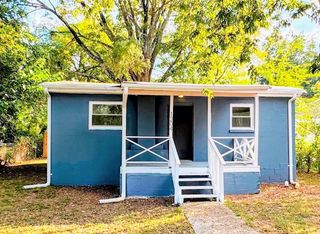
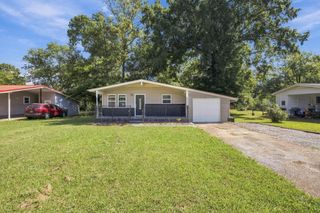
5308 Dupont Street, Chattanooga, TN 37412
- 2 beds |
- 1 bath |
- 960 sqft
 Single-Family Home
 Built in 1940
 6,098sqft lot
 —— car garage
 $228/sqft
 Listed 18 days ago
Property Description
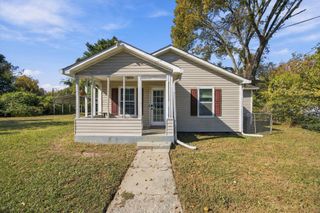
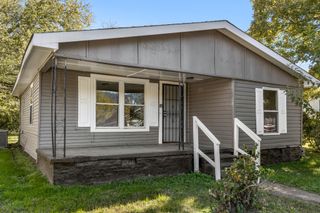
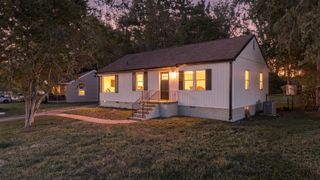
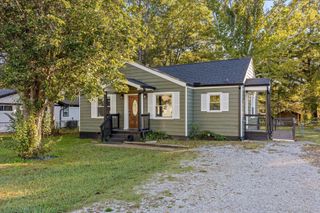
NEW PRICE -- NOW $219,000! FHA OFFERS WELCOME! Classic charm meets thoughtful modern updates in this beautifully refreshed East Ridge home! From the inviting covered front porch, with room for your favorite rocking chairs, to the attractive luxury vinyl flooring throughout, this charming 2-bedroom, 1-bath home offers comfort, character, and easy one-level living. The updated kitchen features refreshed cabinetry, warm butcher-block countertops, and new appliances, creating a welcoming space for everyday cooking and entertaining. With approximately 960 square feet of living space, the home offers a practical layout, including a generously sized laundry room with valuable space for storage and organization. Major improvements include a newer roof and HVAC system, while dual-pane windows add to the home's everyday comfort. Outside, the spacious, level yard offers plenty of possibilities for gardening, entertaining, or simply enjoying the outdoors. A generously sized backyard outbuilding provides valuable additional storage for lawn equipment, tools, seasonal items, or hobbies. The covered front porch is an ideal spot to enjoy your morning coffee or relax at the end of the day. Conveniently located in East Ridge with easy access to Chattanooga's shopping, dining, and everyday amenities, this move-in-ready home combines timeless appeal with practical updates. Come see how much this charming home has to offer!
- Listing Status:
- Active
- Date Added:
- October 23, 2026
- Data Last Updated:
- November 9, 2026 at 10:19PM
- Listing Office:
- Greater Downtown Realty dba Keller Williams Realty : 4236641900
- Listing Agent:
- Melissa Mckinsey : 4238768032
- MLS ID:
- 3624378

- Style: Cape Cod
- Parking: DetachedGravelParking spaces: 0
- Roofing: Asphalt
- General: Three Or More
- Originating MLS: realtrac
- County: Hamilton CountyTN
- Topography: Other
- Zoning: 169J C 014
- Utilities: Electricity AvailableWater Available
- Water: Public
- Sewer: Public Sewer
- Source: realtrac
This listing courtesy of Melissa Mckinsey , Greater Downtown Realty dba Keller Williams Realty
Monthly Payment
- Principal & Interest $
- Property Taxes $
- Home Insurance $
- VA Funding Fee $