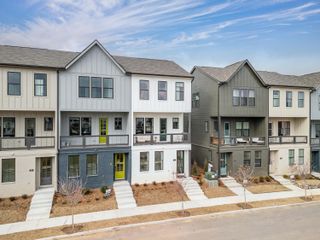
574 Pacesetter Place Homesite 3, Chattanooga, TN 37405
- 3 beds |
- 3 baths |
- 1,343 sqft
 Town Home
 Built in 2025
 4,356sqft lot
 1 car garage
 $316/sqft
 Listed 2 months ago
Property Description
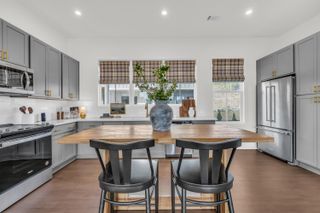
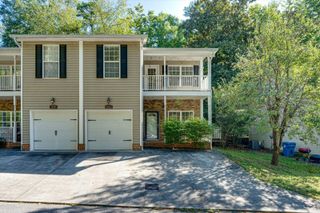
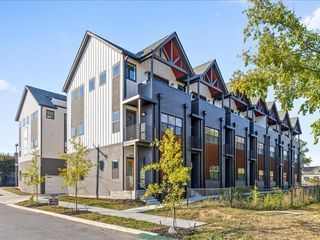
SELLER OFFERING $25,000 FLEX CASH ON CONTRACTS WRITTEN IN NOVEMBER! when working with our Preferred Lenders! Ask onsite agent for additional information. The Welkin floor plan features our exclusive TOP-FLOOR LIVING™ concept, with soaring ceilings and oversized casement windows that fill the home with natural light and showcase stunning downtown views. The gourmet kitchen includes an oversized island and quartz countertops, opening seamlessly to spacious living and dining areas that extend to a covered loggia--perfect for entertaining or everyday outdoor living. Interior Highlights: 3 Bedrooms, 3 Full Bathrooms, including a versatile first-floor bedroom with a full bath-perfect for guests, a home office, or gym. Durable LVP stair treads and hard surface flooring extend across all main living areas for a cohesive, low-maintenance finish. Attached garage provides added convenience and storage. Located in Chattanooga's vibrant Northshore community--just minutes from parks, riverfront trails, shopping, dining, and entertainment. Enjoy true walkable, urban living with scenic charm.
- Listing Status:
- Active
- Date Added:
- August 20, 2026
- Data Last Updated:
- November 10, 2026 at 3:36AM
- Listing Office:
- EAH Brokerage, LP : 423-847-2426
- MLS ID:
- 1540990

- General: Balcony
- Style: Contemporary
- Parking: Electric Vehicle Charging Station(s)Garage Door OpenerGarage Faces Rear
- Roofing: AsphaltShingle
- Windows: Insulated WindowsLow-Emissivity WindowsVinyl Frames
- General: BrickStoneFiber Cement3Slab
- HOA Amenities: 271.0Monthly
- Golf: Sidewalks
- Originating MLS: Greater Chattanooga REALTORS®
- County: Hamilton
- Zoning: Lt2 2 Peerless WestPB 125Pg 690
- View: CityOtherView
- Utilities: Cable AvailableElectricity AvailableSewer ConnectedUnderground Utilities
- Water: Public
- Sewer: Public Sewer
- Source: Greater Chattanooga REALTORS®
This listing courtesy of EAH Brokerage, LP
Monthly Payment
- Principal & Interest $
- Property Taxes $
- Home Insurance $
- VA Funding Fee $


 New - 2 days ago