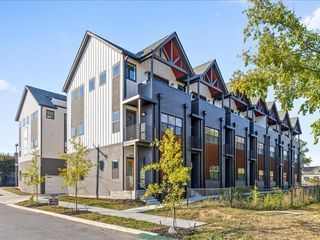
135 Lead Lane, Chattanooga, TN 37405
- 2 beds |
- 3 baths |
- 1,500 sqft
 Town Home
 Built in 2026
 4,356sqft lot
 2 car garage
 $330/sqft
 Listed 2 days ago
Property Description
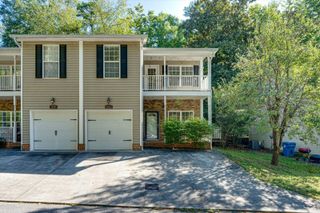
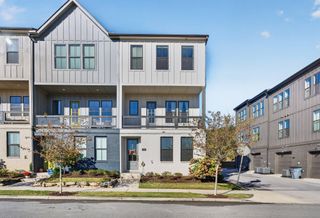
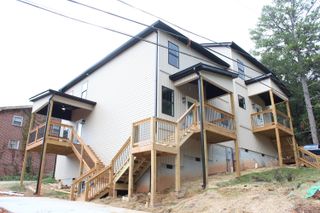
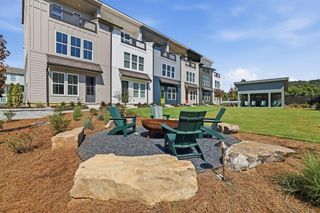
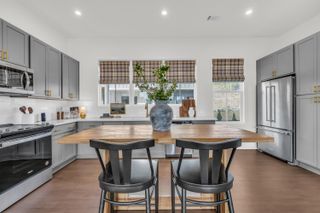
Limited END UNIT OPPORTUNITY and only 6 of the Lindsey Terrace floorplan will be built. SELLER OFFERING $25,000 FLEX CASH ON CONTRACTS WRITTEN IN NOVEMBER! when working with our Preferred Lenders! Ask onsite agent for additional information. Welcome to BELLEWETHER--where modern design meets the charm and natural beauty of Chattanooga's vibrant Northshore. This thoughtfully designed home offers versatile, multi-level living, including a spacious first-floor flex room + full bathroom is ideal for a home office, gym, or den. The open-concept main level seamlessly connects the designer kitchen, dining, family room and porch--perfect for everyday living and entertaining. Retreat to a beautiful owner's suite, while guests enjoy their own private space with a full bath. The 2-car garage adds everyday convenience. Enjoy morning coffee or evening relaxation from your covered front porch, with direct access to a grassy amenity area--perfect for taking in the views and connecting with the community. Located in the heart of Northshore, BelleWether offers walkable access to scenic trails, local dining, and downtown Chattanooga. **DISCLAIMER: Kindly note, the provided photos offer a glimpse into the forthcoming home.
- Listing Status:
- Active
- Date Added:
- November 7, 2026
- Data Last Updated:
- November 10, 2026 at 3:36AM
- Listing Office:
- EAH Brokerage, LP : 423-847-2426
- MLS ID:
- 1545923

- General: Rain Gutters
- Style: Contemporary
- Parking: Electric Vehicle Charging Station(s)Garage Door OpenerGarage Faces Rear
- Roofing: AsphaltShingle
- Windows: Insulated WindowsLow-Emissivity WindowsVinyl Frames
- General: BrickStoneFiber Cement3Slab
- HOA Amenities: 271.0Monthly
- Golf: Sidewalks
- Originating MLS: Greater Chattanooga REALTORS®
- County: Hamilton
- Zoning: Lot 2Peerless WestPlat Book P3 125Pg 6931
- View: CityOtherView
- Utilities: Cable AvailableElectricity AvailableSewer ConnectedUnderground Utilities
- Water: Public
- Sewer: Public Sewer
- Source: Greater Chattanooga REALTORS®
This listing courtesy of EAH Brokerage, LP
Monthly Payment
- Principal & Interest $
- Property Taxes $
- Home Insurance $
- VA Funding Fee $

 New - 2 days ago