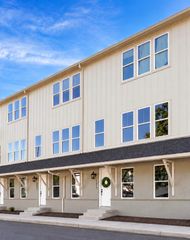
120 Pathfinder Place 41, Chattanooga, TN 37405
- 3 beds |
- 3 baths |
- 1,429 sqft
 Town Home
 Built in 2026
 4,356sqft lot
 2 car garage
 $367/sqft
 Listed 1 month ago
Property Description
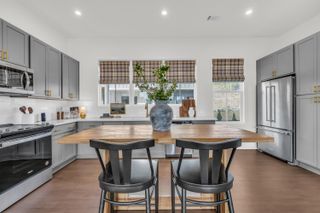
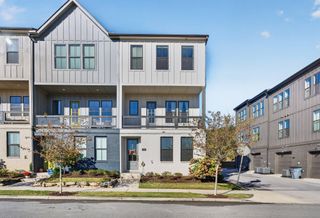
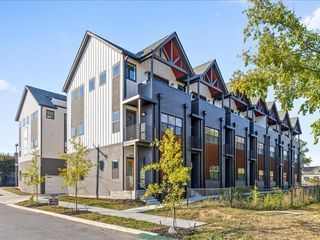
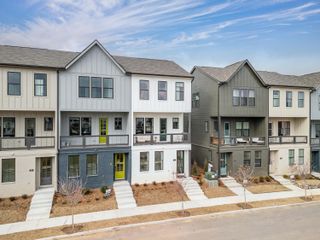
LAST REMAINING LINDSEY SKY TOWNHOME | $25,000 FLEX CASH! Seller is offering $25,000 Flex Cash incentive on contracts written in November when working with our Preferred Lenders. Ask the onsite agent for details. Experience maintenance-free living in the Lindsey SKY, an exceptionally limited townhome plan in Chattanooga's highly desirable and walkable Northshore. Only six Lindsey SKY homes will ever be built--four are already sold, making this one of the final opportunities to own this distinctive floorplan. Ideally positioned directly on the community amenity area and just steps from Whole Foods, Coolidge Park, Frazier Five & Dime, Bento Ya, and Clumpies, this east-facing, three-level home combines thoughtful design with an unbeatable urban lifestyle. The Lindsey SKY features 3 bedrooms, 3 full bathrooms, a 2-car side-by-side garage, and a partially covered third-floor rooftop deck--the perfect setting for morning coffee, entertaining, or taking in the surrounding views. Inside, the open-concept kitchen and family room are anchored by a spacious island, creating an inviting space for everyday living and entertaining. The owner's suite is a true retreat, highlighted by 12'+ maximum ceiling height and transom windows that bring in abundant natural light. Rarely available and highly limited, the Lindsey SKY delivers the best of Northshore urban living--location, design, views, and maintenance-free convenience. Don't miss this final opportunity.
- Listing Status:
- Active
- Date Added:
- October 1, 2026
- Data Last Updated:
- November 10, 2026 at 4:36AM
- Listing Office:
- EAH Brokerage, LP : 423-847-2426
- MLS ID:
- 1543788

- General: Rain Gutters
- Style: Contemporary
- Parking: Electric Vehicle Charging Station(s)Garage Door OpenerGarage Faces Rear
- Roofing: AsphaltShingle
- Windows: Insulated WindowsLow-Emissivity WindowsVinyl Frames
- General: BrickStoneFiber Cement3Slab
- HOA Amenities: 271.0Monthly
- Golf: Sidewalks
- Originating MLS: Greater Chattanooga REALTORS®
- County: Hamilton
- Zoning: Lot 2Peerless WestPlat Book P3 125Pg 690
- View: CityOtherView
- Utilities: Cable AvailableElectricity AvailableSewer ConnectedUnderground Utilities
- Water: Public
- Sewer: Public Sewer
- Source: Greater Chattanooga REALTORS®
This listing courtesy of EAH Brokerage, LP
Monthly Payment
- Principal & Interest $
- Property Taxes $
- Home Insurance $
- VA Funding Fee $


 New - 2 days ago