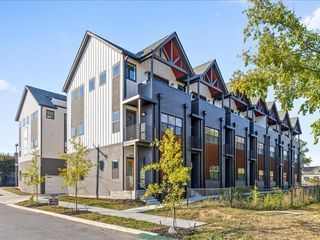
189 Peerless Avenue, Chattanooga, TN 37405
- 3 beds |
- 3 baths |
- 1,500 sqft
 Town Home
 Built in 2024
 4,356sqft lot
 2 car garage
 $343/sqft
 Listed 20 days ago
Property Description
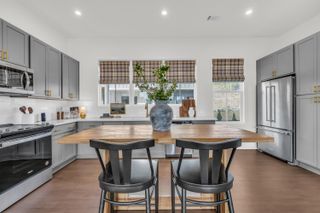
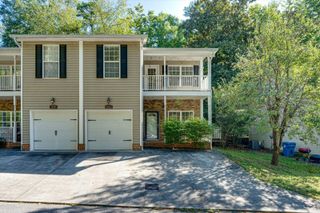
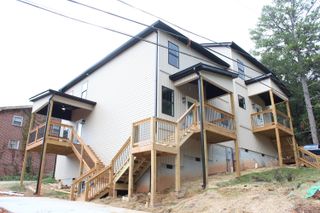
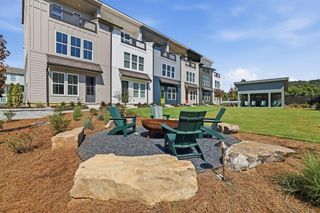
Like-new townhome with many coveted upgrades in the super convenient Bellwether community in North Chattanooga just minutes from schools, parks, the shopping and restaurants of the North Shore, hiking on Stringers Ridge and the walking bridge to downtown Chattanooga. Built in 2024, this 3 bedroom, 3 full bath unit boasts a double garage, a versatile floor plan and quality finishes, including LVP and tile flooring throughout, recessed and decorative lighting, custom closet systems, tall ceilings and an open living concept. Your tour begins with entry to a dedicated foyer that has access to a bedroom, full guest bath and the garage. Head upstairs where you will find the open kitchen and living room with lovely natural lighting and access to the front balcony providing a nice flow for everyday living and entertaining. The kitchen has granite and quartz countertops, subway tile backsplash, a center island with seating, stainless appliances, electric blinds and soft close cabinetry including pantry storage with pull-out drawers. The two additional bedroom suites are on the upper level, including the primary which has a trey ceiling, electric blinds, a nice walk-in closet with organizer system, and the primary bath with a dual quartz vanity and a tile and glass shower. The 3rd bedroom has a double door closet and a private bath with a tiled tub/shower, and there is a stackable laundry closet on the landing along with the pull-down attic access. The community offers sidewalks, guest parking, bike racks, a picnic area and a coveted North Chattanooga locale, so please call for more information and to schedule your private showing today. Information is deemed reliable but not guaranteed. Buyer to verify any and all information they deem important.
- Listing Status:
- Active
- Date Added:
- October 20, 2026
- Data Last Updated:
- November 10, 2026 at 4:36AM
- Listing Office:
- Keller Williams Realty : 423-664-1900
- MLS ID:
- 1544885

- General: BalconyRain GuttersSmart Lock(s)
- Parking: GarageGarage Door OpenerOn StreetGarage Faces Rear
- Roofing: AsphaltShingle
- Windows: Vinyl Frames
- General: BrickFiber Cement3Concrete PerimeterSlab
- Road/Access: Paved
- HOA Amenities: 195.0Monthly
- Golf: CurbsOtherSidewalks
- Originating MLS: Greater Chattanooga REALTORS®
- County: Hamilton
- Zoning: HPR BELLEWETHER UNIT 134 LT 2 PEERL ESS WEST PB 125 PG 69 OUT OF 135F B 001 FOR 2024135f B 001 C034
- View: NeighborhoodTrees/WoodsView
- Utilities: Cable AvailableElectricity ConnectedPhone AvailableSewer ConnectedWater Connected
- Water: Public
- Sewer: Public Sewer
- Source: Greater Chattanooga REALTORS®
This listing courtesy of Keller Williams Realty
Monthly Payment
- Principal & Interest $
- Property Taxes $
- Home Insurance $
- VA Funding Fee $


 New - 2 days ago