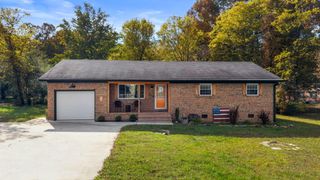
6233 Celtic Drive, Chattanooga, TN 37416
- 3 beds |
- 2 baths |
- 1,486 sqft
 Single-Family Home
 Built in 1985
 0.47acre lot
 2 car garage
 $215/sqft
 Listed 1 month ago
Property Description
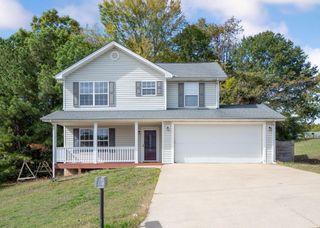
Welcome to 6233 Celtic Drive! Nestled in a quiet neighborhood on a large, private lot, this lovely home offers the perfect combination of comfortable living, thoughtful updates, and convenient location. With three bedrooms, two full bathrooms, and spacious living areas, there is plenty of room for everyone to relax and enjoy. You will find numerous updates throughout the home, including new carpet and LVP flooring downstairs, a new HVAC system, fresh paint, roof replaced in 2020, and siding replaced in 2023. Additional updates include new ceiling fans in the primary bedroom, a new gas range and dishwasher installed in 2023, and a storage shed added to the backyard in 2020. Step outside and enjoy the privacy of the large backyard, offering plenty of space for gardening, entertaining, or relaxing around the fire pit. Whether you're hosting friends and family or simply enjoying a quiet evening outdoors, this private backyard is sure to become a favorite gathering place. Conveniently located just minutes from Harrison Bay, Bear Trace Golf Course, Volkswagen, and Amazon. With downtown restaurants and nightlife only a short drive away, this home offers both peaceful neighborhood living and easy access to everything you need. Don't miss the opportunity to make 6233 Celtic Drive your new home! Schedule your showing today and start planning to call this ''Home'' tomorrow!
- Listing Status:
- Pending
- Date Added:
- October 1, 2026
- Data Last Updated:
- November 10, 2026 at 6:38AM
- Listing Office:
- Ocoee Realty & Property Management : 423-592-2222
- MLS ID:
- 1543059

- General: Ceiling Fan(s)Eat-in KitchenGranite CountersHigh Speed InternetPrimary DownstairsWalk-In Closet(s)Tub/shower ComboEn SuiteSeparate Dining Room
- Appliances: DishwasherFree-Standing Gas RangeGas Water HeaterRefrigeratorStainless Steel Appliance(s)
- Laundry: In BathroomLaundry ClosetMain Level
- Basement: Crawl Space
- Flooring: CarpetHardwoodLuxury Vinyl
- A/C: Central AirElectric
- Heating: Dual Fuel
- General: Private YardRain GuttersShed(s)Storage
- Other Structures: Shed(s)Storage
- Pool: None
- Parking: DrivewayGarageGarage Door OpenerOff StreetPavedGarage Faces Side
- Roofing: AsphaltShingle
- General: BrickVinyl SidingOne and One HalfBlockPermanent
- Originating MLS: Greater Chattanooga REALTORS®
- County: Hamilton
- Zoning: Lt 73 Lakeshore Manor Sub 34-1111m A 031
- Utilities: Electricity ConnectedWater Connected
- Water: Public
- Sewer: Septic Tank
- Source: Greater Chattanooga REALTORS®
This listing courtesy of Ocoee Realty & Property Management
Monthly Payment
- Principal & Interest $
- Property Taxes $
- Home Insurance $
- VA Funding Fee $

 New - 3 days ago