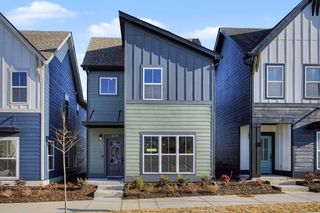
706 Mount Vernon Circle, Chattanooga, TN 37405
- 3 beds |
- 3 baths |
- 1,476 sqft
 Single-Family Home
 Built in 1940
 0.32acre lot
 —— car garage
 $271/sqft
 Listed 2 months ago
Property Description
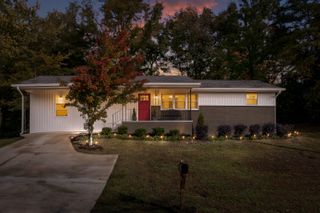
NEW PRICE!! 10/26 **Seller To to provide Home Warranty at closing to buyer at closing** Step into the charm and character of a beautifully preserved 1940s home tucked away on a secluded lot and zoned for Normal Park schools. This one-level home with a basement offers a unique combination of timeless details, comfortable living spaces, and flexible space for guests, family, or extended living. Inside, the home's original character shines through--from the beautiful floors and inviting dining area to the charming reading room and architectural details that tell the story of a home that has been loved through the years. The spacious living room flows naturally into the dining room, creating an inviting space for both everyday living and entertaining. The separate kitchen features a convenient bar-top eating area, adding functionality while maintaining the home's classic feel. The basement offers an exceptional bonus: a private apartment with its own separate entrance, complete with a kitchen, bedroom, bathroom and sitting area. Whether used for guests, extended family, a private office arrangement, or additional living space, this area offers possibilities that are hard to find. The basement also provides two separate storage areas, giving you plenty of room for belongings, hobbies, seasonal items, or a workshop. Outside, the fenced backyard creates your own private retreat. There is room for pets to play, a garden to grow, or simply a peaceful place to relax and enjoy the privacy of the lot. With its sought-after Normal Park zoning, secluded setting, classic 1940s charm, flexible basement apartment, and generous storage, 706 Mount Vernon is a home with a story and plenty of room for its next chapter. Don't miss the opportunity to come experience all that this special property has to offer!
- Listing Status:
- Active
- Date Added:
- August 19, 2026
- Data Last Updated:
- November 10, 2026 at 4:36AM
- Listing Office:
- Legacy 234 : 423-593-5588
- MLS ID:
- 1541129

- General: Private EntranceRain Gutters
- Parking: DrivewayPaved
- Roofing: Shingle
- General: BrickPermanent
- Road/Access: Asphalt
- Golf: CurbsSidewalks
- Originating MLS: Greater Chattanooga REALTORS®
- County: Hamilton
- Zoning: Lts 16&17 Blk 22 Map No 1 North Ch Att Pb 3 Pg 31127p B 008
- Utilities: Cable ConnectedElectricity ConnectedSewer ConnectedWater Connected
- Water: Public
- Sewer: Public Sewer
- Source: Greater Chattanooga REALTORS®
This listing courtesy of Legacy 234
Monthly Payment
- Principal & Interest $
- Property Taxes $
- Home Insurance $
- VA Funding Fee $

 New - 3 days ago