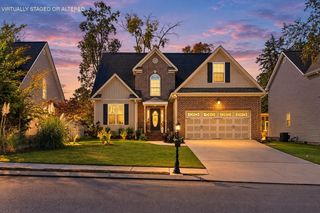
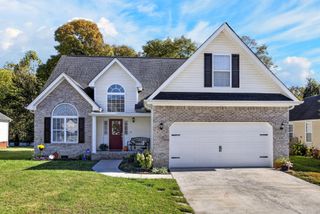
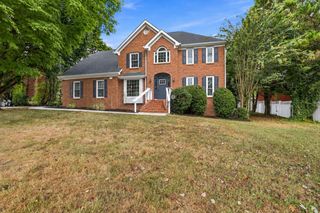
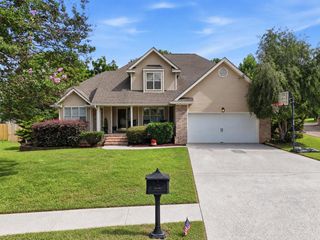
7321 Majestic Hill Dr, Chattanooga, TN 37421
- 5 beds |
- 3 baths |
- 2,408 sqft
 Single-Family Home
 Built in 2006
 0.45acre lot
 2 car garage
 $194/sqft
 Listed 19 days ago
Property Description
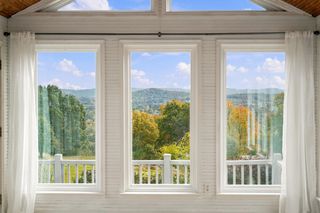
**Brand new water heater and HVAC units!** Welcome to 7321 Majestic Hill Dr! This beautifully situated home offers mountain views with stunning sunsets and prime location with quick and easy interstate access. Perched atop a hill at the highest point of the neighborhood, this fabulous home feels like it's own private oasis. If you love quiet seclusion but also convenience and proximity to town, this is the house for you! 7321 Majestic Hill Dr is a 5 bedroom, 3 bathroom home making it the perfect home for just about anyone. Are you a large family that needs space? CHECK! Are your a multi-generational family that needs bedrooms/bathrooms on both floors for easy access and privacy? CHECK! Do you need space to entertain and host? CHECK! This home offers 2 bedrooms and 2 full bathrooms on the main level, one of which is a spacious primary suite, and 3 additional bedrooms and one full bathroom on the second floor. With real and original hardwoods throughout, abundant natural light, and modern kitchen and bathroom finishes, this house requires little to no effort to make this your very own dream home. Updates include: New water heater (May 2026), new HVAC units with transferrable warranties (upstairs replaced 2025, downstairs Jan. 2026), osmosis air purifier systems added to both HAVC units, new refrigerator in 2024, and new interior paint and kitchen updates in 2022.
- Listing Status:
- Active
- Date Added:
- October 24, 2026
- Data Last Updated:
- November 10, 2026 at 1:20AM
- Listing Office:
- Crye-Leike Realtors : 2695986243
- Listing Agent:
- Brieanne Maya : 2695986243
- MLS ID:
- 3626404

- Other Structures: PorchDeckCovered
- Parking: Garage Door OpenerAttachedConcreteDrivewayParking PadParking spaces: 2
- Roofing: Shingle
- General: One
- Originating MLS: realtrac
- County: Hamilton CountyTN
- Topography: SlopedViews
- Zoning: 158K D 001.21
- View: Mountain(s)View
- Utilities: Electricity AvailableWater Available
- Water: Public
- Sewer: Public Sewer
- Source: realtrac
This listing courtesy of Brieanne Maya , Crye-Leike Realtors
Monthly Payment
- Principal & Interest $
- Property Taxes $
- Home Insurance $
- VA Funding Fee $

 New - 3 days ago