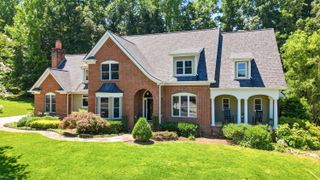
807 Candlewood Trail, Chattanooga, TN 37421
- 4 beds |
- 4 baths |
- 4,933 sqft
 Single-Family Home
  Built in 1993
  0.84acre lot
 3 car garage
  $158/sqft
  Listed 2 months ago
Property Description
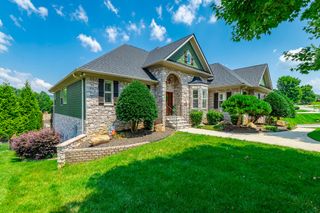
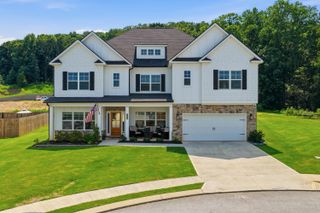
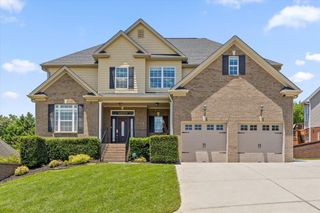
Beautiful 4/5 bedroom home recently featured in ''Stroll Magazine.'' Spacious 3 level home in the desirable Mountain Shadows community. Large open foyer with natural light streaming through beautiful windows which continues throughout the main level. Formal dining room with hardwood floors. Open floor plan features a spacious great room with a gas fireplace. Chefs kitchen with newer appliances, granite counter tops, breakfast bar and work island. Laundry room on main floor right off the kitchen and garage. Spacious Master suite features a tray ceiling, his and her closets, double vanities, whirlpool tub and separate shower. Upstairs there are 3 additional bedrooms as well as a large recently finished multi-purpose space with plenty of room for storage. Additional upstairs hall bath as well as a bathroom in the largest upstairs bedroom that could also function as a master bedroom. The downstairs offers another large multi-room, multi-purpose space perfect for a home gym, mother-in-law suite, or large media room. So many possibilities! There's an additional full bath and utility garage perfect for a workshop and lawnmower storage. Entertaining deck overlooking private wooded backyard. Community amenities include a pool, basketball court, clubhouse and playground perfect for all ages. This home has been well maintained and has had recent updates. Location is very convenient to the airport, hospitals restaurants, and shopping. *Recent update included adding 441 sq ft by finishing the upstairs multipurpose room. Insulation and Sheetrock were added to the garage as well.
- Listing Status:
- Active
- Date Added:
- July 9, 2026
- Data Last Updated:
- August 11, 2026 at 12:36AM
- Listing Office:
- Keller Williams Realty : 423-664-1600
- MLS ID:
- 1536044

- General: LightingRain Gutters
- Style: Other
- Pool: CommunityIn Ground
- Parking: DrivewayGarageGarage Door OpenerPavedGarage Faces SideWorkshop in Garage
- Roofing: Asbestos ShingleShingle
- Windows: BlindsDouble Pane WindowsInsulated Windows
- General: StoneSynthetic Stucco3Block
- Road/Access: Private Road
- HOA Amenities: Basketball CourtClubhouseManagementPlaygroundPool857.0Annually
- Golf: ClubhousePlaygroundPoolTennis Court(s)
- Originating MLS: Greater Chattanooga REALTORS®
- County: Hamilton
- Zoning: Lt 394 Mountain Shadows Estates Uni T 5 Pb 43 Pg 84160h C 020
- View: Mountain(s)Trees/WoodsView
- Fencing: None
- Utilities: Cable AvailableElectricity ConnectedNatural Gas ConnectedPhone AvailableSewer Not AvailableWater Connected
- Water: Public
- Sewer: Septic Tank
- Source: Greater Chattanooga REALTORS®
This listing courtesy of Keller Williams Realty
Monthly Payment
- Principal & Interest $
- Property Taxes $
- Home Insurance $
- VA Funding Fee $

 New - 1 day ago