821 Summit Avenue, Chattanooga, TN 37412
- 2 beds |
- 3 baths |
- 2,200 sqft
 Single-Family Home
  Built in 1926
  1.06acre lot
 —— car garage
  $172/sqft
  Listed 8 days ago
Property Description
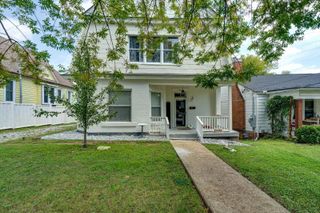
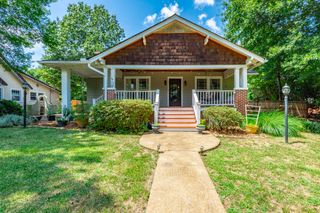
In 1926 this Historic Charmer started its journey. This one of a kind home has been meticulously cared for by its current owner and the eclectic feel radiates throughout the entire home. The welcoming & oversized covered front porch invites you in to a home with extensive hardwood floors, a timeless great room with built in book shelves, a gas log fire place and an open view of the oversized dining room & recently updated gourmet kitchen. This is no ordinary kitchen..... Stainless steel abounds, beautiful granite countertops are everywhere as well as a large tile back splash. A cozy eat-in area resides in the corner & a multitude of cabinets offer all the room you need for storage. There a two well placed & cozy bedrooms upstairs & 2 full baths. The primary suite has a gorgeous white claw foot tub & access to a private fenced in back yard. The lot offers amazing privacy, abundant landscaping with a courtyard area & serious curb appeal, a covered carport, a large private deck off rear of home and a covered stone structure at street level. To finish out the inside, the home offers a partially finished basement with a rec room ( currently being used as a 3rd bedroom ), another full bath and a large expansion area for future growth. Don't miss your opportunity to put your own heart & energy into the future of this amazing home. Only 5-10 minutes from all that Chattanooga Downtown has to offer. You can't beat this!!
- Listing Status:
- Active
- Date Added:
- August 17, 2026
- Data Last Updated:
- August 25, 2026 at 7:36AM
- Listing Office:
- United Real Estate Experts : 423-771-7611
- MLS ID:
- 1540988

- General: CourtyardPrivate EntrancePrivate YardStorageSee RemarksStorage
- Style: Other
- Other Structures: See RemarksStorage
- Pool: None
- Parking: ConcreteDriveway
- Roofing: Shingle
- Windows: Vinyl FramesWood Frames
- General: BrickOther1BlockSlab
- Road/Access: Easement
- Originating MLS: Greater Chattanooga REALTORS®
- County: Hamilton
- Zoning: 0313 05 03 PT LT 1 CHATICLEER FAR MS PB 6 PG 28156l B 010
- View: View
- Fencing: Back Yard
- Utilities: Electricity ConnectedNatural Gas ConnectedSewer ConnectedWater Connected
- Water: Public
- Sewer: Public Sewer
- Source: Greater Chattanooga REALTORS®
This listing courtesy of United Real Estate Experts
Monthly Payment
- Principal & Interest $
- Property Taxes $
- Home Insurance $
- VA Funding Fee $