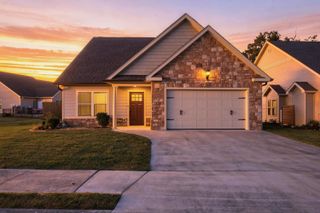
8501 Oak View Drive, Chattanooga, TN 37421
- 3 beds |
- 3 baths |
- 1,963 sqft
 Single-Family Home
  Built in 1988
  8,834sqft lot
 2 car garage
  $191/sqft
  Listed 1 day ago
Property Description
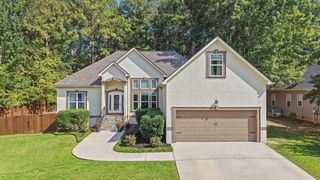
This one-owner home custom built in 1988 offers a distinctive design, a thoughtful floor plan, and a wonderful sense of space. Situated on a large, level corner lot, the home features four bedrooms, two-and-a-half baths, and a main-level primary suite. High ceilings and unique details create an open, artistic feel that is anything but ordinary for its era. The backyard is a true storybook retreat, with an ivy-covered fence, lush garden character, a convenient storage she shed, large patio and a lovely screened porch overlooking the level yard. With its memorable design, flexible layout, and enchanting outdoor setting, this special home offers a rare combination of charm, privacy, and everyday livability. Pair this with a great school system...and you've found home!
- Listing Status:
- Active
- Date Added:
- September 23, 2026
- Data Last Updated:
- September 24, 2026 at 1:36PM
- Listing Office:
- Better Homes and Gardens Real Estate Signature Brokers : 423-362-4444
- MLS ID:
- 1543271

- General: Awning(s)GardenPrivate EntranceRain Gutters
- Parking: ConcreteDrivewayGarageGarage Door OpenerGarage Faces Front
- Roofing: Shingle
- Windows: Aluminum FramesScreensShuttersClad
- General: BrickWood Siding2Brick/Mortar
- Road/Access: City Street
- Originating MLS: Greater Chattanooga REALTORS®
- County: Hamilton
- Zoning: LT 23 OAK MEADOWS SUB PB43 PG8 OUT OF 171G-A-9 FOR 1988171g A 009.22
- Fencing: Back YardGateWood
- Utilities: Cable ConnectedElectricity ConnectedNatural Gas ConnectedSewer ConnectedWater Connected
- Water: Public
- Sewer: Public Sewer
- Source: Greater Chattanooga REALTORS®
This listing courtesy of Better Homes and Gardens Real Estate Signature Brokers
Monthly Payment
- Principal & Interest $
- Property Taxes $
- Home Insurance $
- VA Funding Fee $

 New - 1 day ago