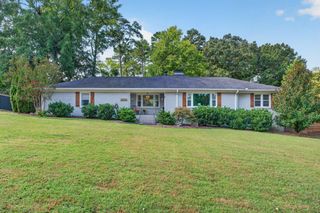
8452 Lady Slipper Road, Chattanooga, TN 37421
- 4 beds |
- 3 baths |
- 2,204 sqft
 Single-Family Home
  Built in 2006
  0.3acre lot
 2 car garage
  $200/sqft
  Listed 6 days ago
Property Description
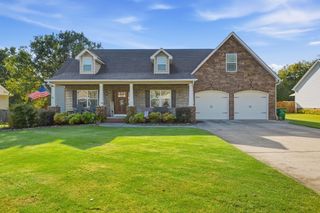
The layout buyers keep asking for--everything you need on one level, plus a flexible fourth bedroom upstairs for whatever comes next. Located in Molly's Meadow, a quiet, welcoming sidewalk community, this thoughtfully updated home puts the primary suite, two secondary bedrooms and laundry all on the main level. A welcoming foyer opens to a separate dining room, while the living area flows naturally into the kitchen and breakfast nook--an easy, open layout for everyday living and entertaining alike. The primary suite has been reimagined with a new wraparound closet organization system, making everyday living easier. Upstairs, the fourth bedroom/bonus room is outfitted with a new mini-split for year-round comfort, offering flexible space for guests, a home office, playroom or media room. Outside, the level, fenced backyard and deck back up to a wooded 5-acre property with a pond, giving the home a private, secluded feel--perfect for morning coffee, weekend grilling or a quiet evening outdoors. A two-car attached garage completes the package. A new roof offers added peace of mind, and the front elevation is HARD COAT STUCCO--not EIFS--professionally inspected, with the report on file and the stucco freshly painted. Fresh interior paint, an updated kitchen and baths, new landscaping and refreshed exterior finishes round out the home's polished, move-in-ready feel; a complete improvement list is available to agents. Just minutes from East Brainerd shopping and dining, Walmart Market, Erlanger East Hospital and I-75, this location keeps Hamilton Place, downtown Chattanooga and North Georgia comfortably within reach--whether you're commuting, on call or simply heading out for dinner.
- Listing Status:
- Active
- Date Added:
- September 20, 2026
- Data Last Updated:
- September 24, 2026 at 2:36PM
- Listing Office:
- Real Estate Partners Chattanooga LLC : 423-362-8333
- MLS ID:
- 1543106

- General: None
- Parking: Garage Door Opener
- Roofing: Shingle
- Windows: Insulated WindowsVinyl FramesWindow Treatments
- General: StuccoVinyl SidingOne and One HalfConcrete Perimeter
- Road/Access: City Street
- HOA Amenities: 50.0Annually
- Golf: Sidewalks
- Originating MLS: Greater Chattanooga REALTORS®
- County: Hamilton
- Zoning: Lt 14 Molly`S Meadow Pb58 Pg90 Out Of 171G-A-1 For 1998171j F 061
- Fencing: Fenced
- Utilities: Cable AvailableElectricity ConnectedSewer ConnectedUnderground Utilities
- Water: Public
- Sewer: Public Sewer
- Source: Greater Chattanooga REALTORS®
This listing courtesy of Real Estate Partners Chattanooga LLC
Monthly Payment
- Principal & Interest $
- Property Taxes $
- Home Insurance $
- VA Funding Fee $

 New - 1 day ago