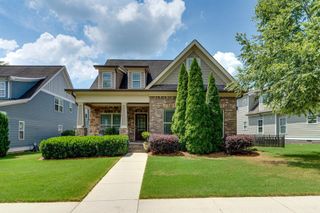
8820 Kelso Lane, Chattanooga, TN 37421
- 5 beds |
- 4 baths |
- 3,659 sqft
 Single-Family Home
  Built in 2003
  0.88acre lot
 2 car garage
  $136/sqft
  Listed 27 days ago
Property Description
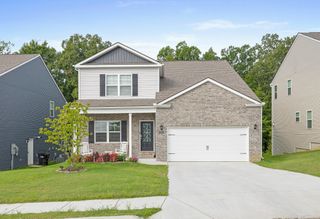
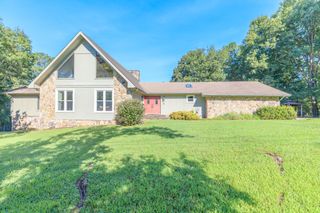
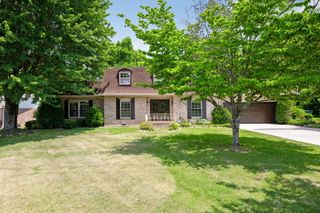
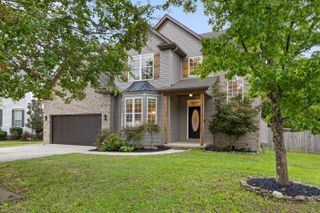
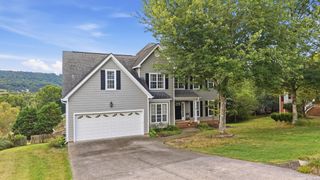
Space, privacy, flexibility, and an unbeatable East Brainerd location! Perched at the top of a hill and surrounded by mature trees, this spacious 5-bedroom, 4-full-bath home offers a peaceful, private setting while keeping Hamilton Place, Publix, shopping, restaurants, places of worship, and everyday conveniences just minutes away. Inside, soaring ceilings, hardwood floors, and two fireplaces create a warm and inviting feel. The flexible floor plan offers multiple living spaces, a formal dining room, and a private office/study with French doors. A main-level bedroom with a full bath provides the perfect option for guests, an office, or multigenerational living. The dual staircase adds both character and convenience. Upstairs, the spacious primary suite is designed to be your retreat, featuring a private sitting room with fireplace, large walk-in closet, and luxurious bath with soaking tub, separate shower, water closet, and double vanity. Two bedrooms share a Jack-and-Jill bath with double vanity, while a fourth upstairs bedroom enjoys its own private bath. A media room and upstairs laundry add even more functionality. Step outside to your fully fenced backyard, where a new fence installed in 2026 creates a private space surrounded by mature trees and nature. A circular driveway plus a second driveway provide exceptional parking flexibility, along with the two-car main-level garage. With 5 bedrooms, 4 full baths, multiple living areas, a media room, two fireplaces, abundant storage, a brand-new HVAC system, and a private wooded setting, this home delivers the space and versatility buyers are looking for--without giving up the convenience of East Brainerd. Come see how much this home has to offer. Schedule your private tour today!
- Listing Status:
- Active
- Date Added:
- August 28, 2026
- Data Last Updated:
- September 24, 2026 at 11:37PM
- Listing Office:
- Better Homes and Gardens Real Estate Signature Brokers : 423-362-4444
- MLS ID:
- 1541713

- General: Private YardRain GuttersGarage(s)
- Style: Contemporary
- Other Structures: Garage(s)
- Pool: None
- Parking: Circular DrivewayConcreteDrivewayGarageGarage Door OpenerOff StreetGarage Faces SideKitchen Level
- Roofing: Shingle
- Windows: BlindsBay Window(s)Vinyl Frames
- General: BrickVinyl Siding2Brick/MortarConcrete PerimeterSlab
- Road/Access: City StreetCounty RoadEasement
- Golf: None
- Originating MLS: Greater Chattanooga REALTORS®
- County: Hamilton
- Zoning: Lt 1 Kelso Ridge Sub Pb72 Pg14 Out Of 171C-E-10 For 2004171c E 010.02
- Fencing: Back YardChain LinkFencedFullPerimeterAluminum
- Utilities: Electricity ConnectedNatural Gas Not AvailablePhone AvailablePropaneSewer ConnectedUnderground UtilitiesWater Connected
- Water: Public
- Sewer: Public Sewer
- Source: Greater Chattanooga REALTORS®
This listing courtesy of Better Homes and Gardens Real Estate Signature Brokers
Monthly Payment
- Principal & Interest $
- Property Taxes $
- Home Insurance $
- VA Funding Fee $

 New - 19 hours ago