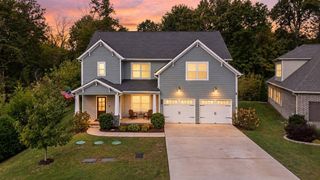
1191 Norfolk Green Circle, Chattanooga, TN 37421
- 4 beds |
- 3 baths |
- 2,933 sqft
 Single-Family Home
 Built in 2003
 10,454sqft lot
 3 car garage
 $165/sqft
 Listed 13 days ago
Property Description
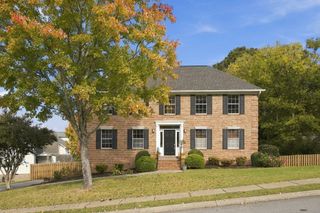
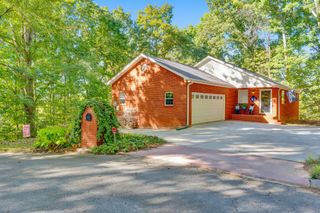
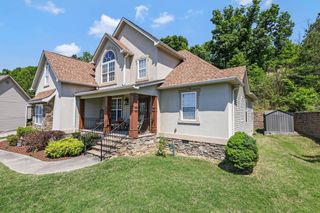
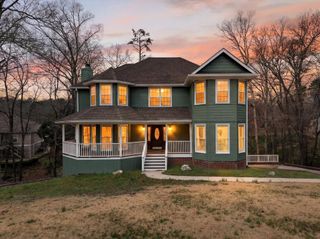
Fantastic opportunity in the established Heritage Green neighborhood in the heart of East Brainerd close to schools, parks, medical facilities and the shopping and restaurants of the Hamilton Place area. This 3 or 4 bedroom, 2.5 bath home boasts a great floor plan and tons of potential with many coveted features including hardwood floors, specialty ceilings, crown moldings, plantation shutters, the primary on the main, a 3-car garage, a rear deck and patio area, 6 yr old roof, and it is positioned on a corner lot across the street from the community pool and school bus stop. Your tour of the home begins with entry to the dedicated foyer that opens to the dining room on your left and leads to the 2-story great room. The great room is spacious and has a cozy gas fireplace, access to the rear deck and an enlarged doorway to the kitchen and breakfast area. The kitchen has granite countertops, tile backsplash, stainless appliances, a hall pantry and is open to the sunny breakfast which in turn opens to the keeping room. The powder room, mud area with lockers, and the garage are just steps away which is perfect for easy loading and unloading. The primary bedroom is on the opposite side of this level and has a double trey ceiling, recessed lighting and plantation shutters, as well as the primary bath with a dual vanity, soaking tub, separate shower and a walk-in closet. Head upstairs where you will find two additional bedrooms, a shared bath with separate vanities, plus a bonus room or very large 4th bedroom. The landscaping includes a variety of perennials and with a little work could be returned to its former glory. In addition to the community pool, the neighborhood offers great walkability and has a central park with a gazebo and is only about 20 minutes from downtown Chattanooga, so please call for more information and to schedule your private showing today. Inspections are welcome, but home is being sold As-Is. Information is deemed reliable but not guaranteed.
- Listing Status:
- Active
- Date Added:
- October 27, 2026
- Data Last Updated:
- November 10, 2026 at 12:18AM
- Listing Office:
- Greater Downtown Realty dba Keller Williams Realty : 4239036404
- Listing Agent:
- Jay Robinson : 4239036404
- MLS ID:
- 3627600

- Other Structures: DeckPatio
- Parking: Garage Faces SideParking spaces: 3
- Roofing: Asphalt
- General: Three Or More
- HOA Amenities: ClubhousePoolSidewalks850.0Annually
- Originating MLS: realtrac
- County: Hamilton CountyTN
- Topography: LevelCorner LotOther
- Zoning: 171H J 003
- Utilities: Electricity AvailableNatural Gas AvailableWater Available
- Water: Public
- Sewer: Public Sewer
- Source: realtrac
This listing courtesy of Jay Robinson , Greater Downtown Realty dba Keller Williams Realty
Monthly Payment
- Principal & Interest $
- Property Taxes $
- Home Insurance $
- VA Funding Fee $

 New - 3 days ago