9004 Wilma Drive, Chattanooga, TN 37421
- 3 beds |
- 2 baths |
- 1,753 sqft
 Single-Family Home
 Built in 1988
 0.58acre lot
 2 car garage
 $214/sqft
 Listed 14 days ago
Property Description
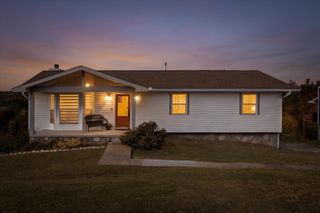
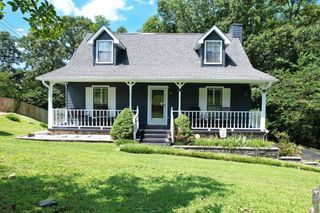
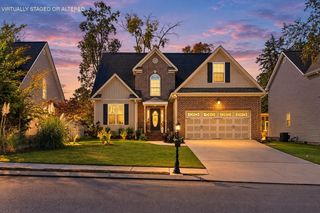
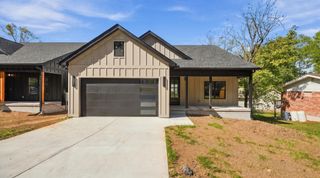
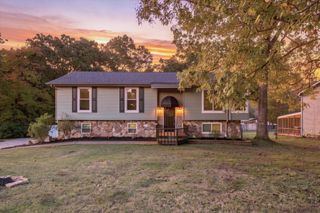
Welcome to 9004 Wilma Drive in convenient East Brainerd! This lovingly maintained 3 bedroom, 2 bath home sits at the end of a cul-de-sac. 1-LEVEL LIVING, private back deck and spacious side yard, with easy access to some of Chattanooga's most popular areas. This charming home offers a comfortable and functional layout with an attached 2-CAR GARAGE. A welcoming COVERED FRONT PORCH leads inside to the living room with VAULTED CEILING and a stone WOOD-BURNING FIREPLACE, creating an inviting space to gather and relax. Step out onto the BACK DECK overlooking a PRIVATE YARD with plenty of room to garden, entertain, or enjoy time outside. Established blueberry bushes add a unique touch, producing approximately 6 gallons of blueberries last year! Thoughtfully cared for over time, the home also features an ENCAPSULATED CRAWL SPACE, AFS-stabilized driveway, underground sprinkler system, Cooks Pest Control termite stations, and major systems that have been updated throughout the years and diligently serviced regularly. East Brainerd offers convenient access to Hamilton Place's wide selection of shopping and dining, I-75, Chattanooga Airport, Enterprise South, and Downtown Chattanooga. This home offers the best of established living with easy access to everything Chattanooga has to offer. Schedule your private showing today! (Buyer to verify square footage. Some images may be virtually staged. Buyer is responsible for doing their due diligence to verify that all information is correct, accurate, and for obtaining any and all restrictions for the property deemed important to Buyer.)
- Listing Status:
- Active
- Date Added:
- October 26, 2026
- Data Last Updated:
- November 9, 2026 at 9:20PM
- Listing Office:
- Greater Downtown Realty dba Keller Williams Realty : 4234134507
- Listing Agent:
- Todd Henon : 4234134507
- MLS ID:
- 3626964

- Style: Ranch
- Other Structures: Deck
- Parking: Garage Faces FrontDrivewayParking spaces: 2
- Roofing: Asphalt
- General: Three Or More
- Originating MLS: realtrac
- County: Hamilton CountyTN
- Topography: LevelCul-De-Sac
- Zoning: 150P C 010.18
- Utilities: Electricity AvailableNatural Gas AvailableWater Available
- Water: Public
- Sewer: Septic Tank
- Source: realtrac
This listing courtesy of Todd Henon , Greater Downtown Realty dba Keller Williams Realty
Monthly Payment
- Principal & Interest $
- Property Taxes $
- Home Insurance $
- VA Funding Fee $